|
|
Courtesy of Rouse Neil of RE/MAX Professionals
|
|
|
|
|
|
|
|
 |
|
|
|
|
|
|
|
|
|
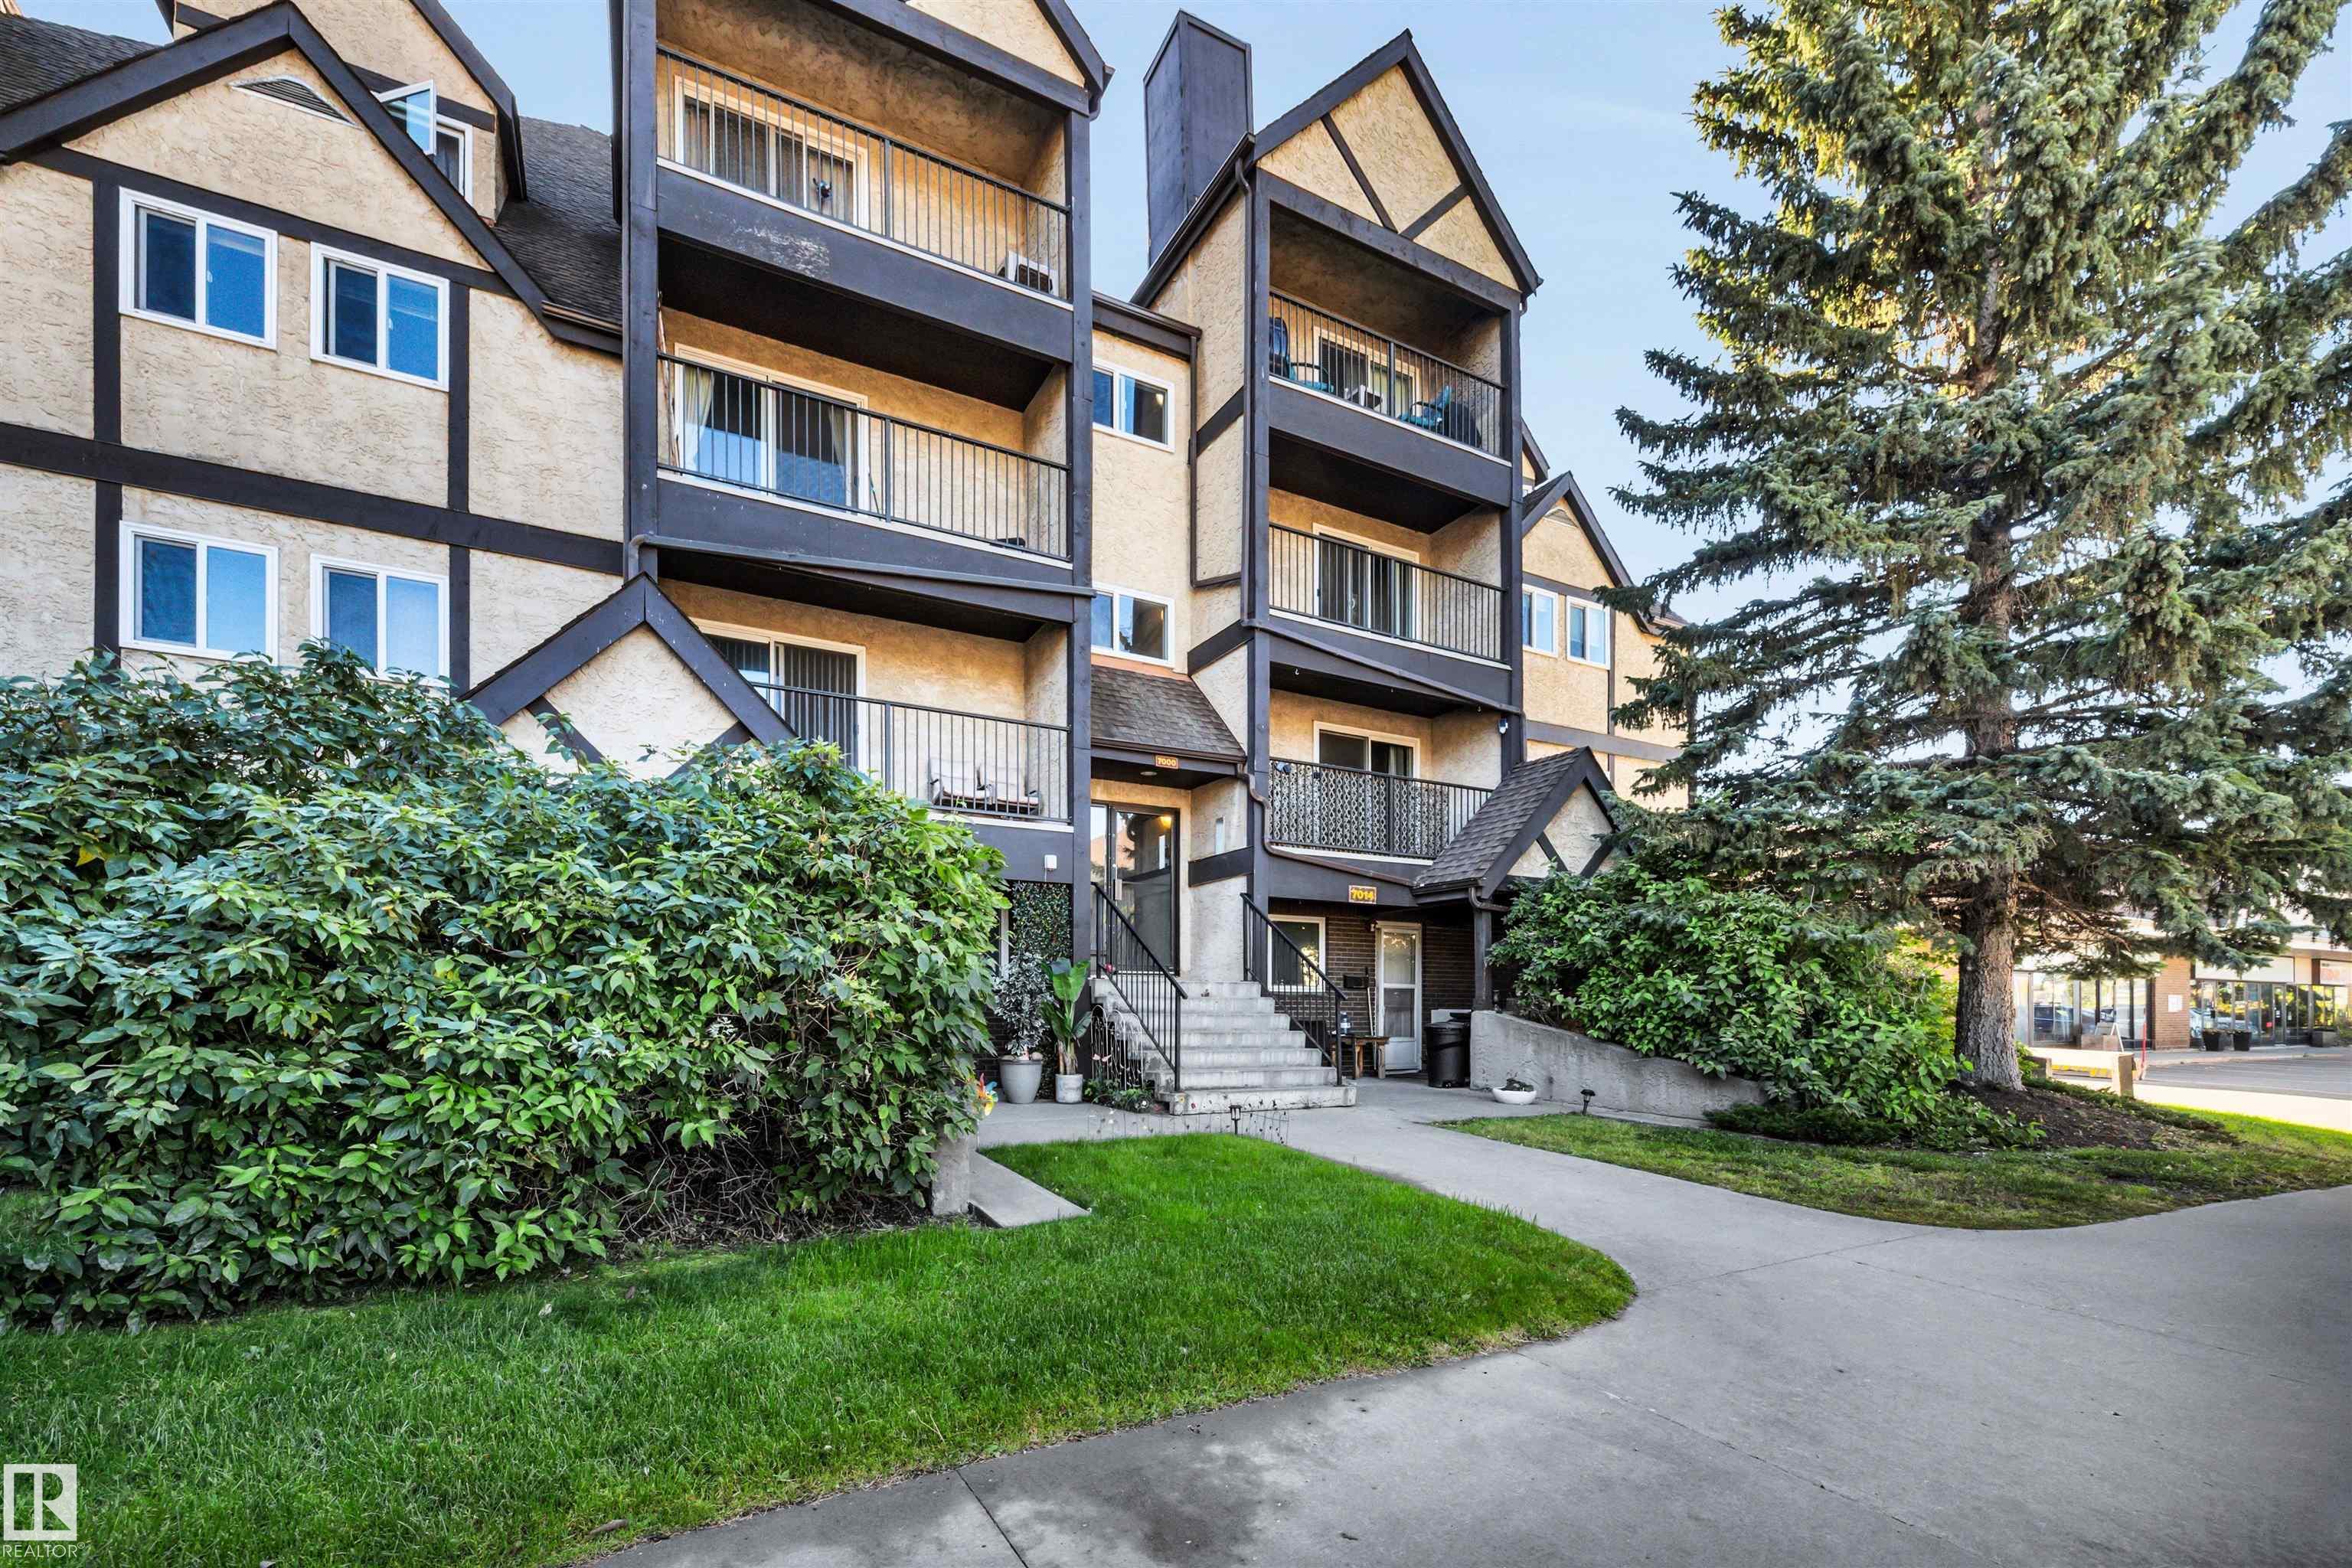
Bright and sunny 832 sq. ft. 2 bedroom unit on the 2nd floor! Spacious living room. Newer laminate flooring. Large balcony overlooking parking lot and courtyard. Large in-suite storage close...
View Full Comments
|
|
|
|
|
|
Courtesy of Willman Erin, LeBlanc Corey of RE/MAX Elite
|
|
|
|
|
|
|
|
 |
|
|
|
|
MLS® System #: E4509536
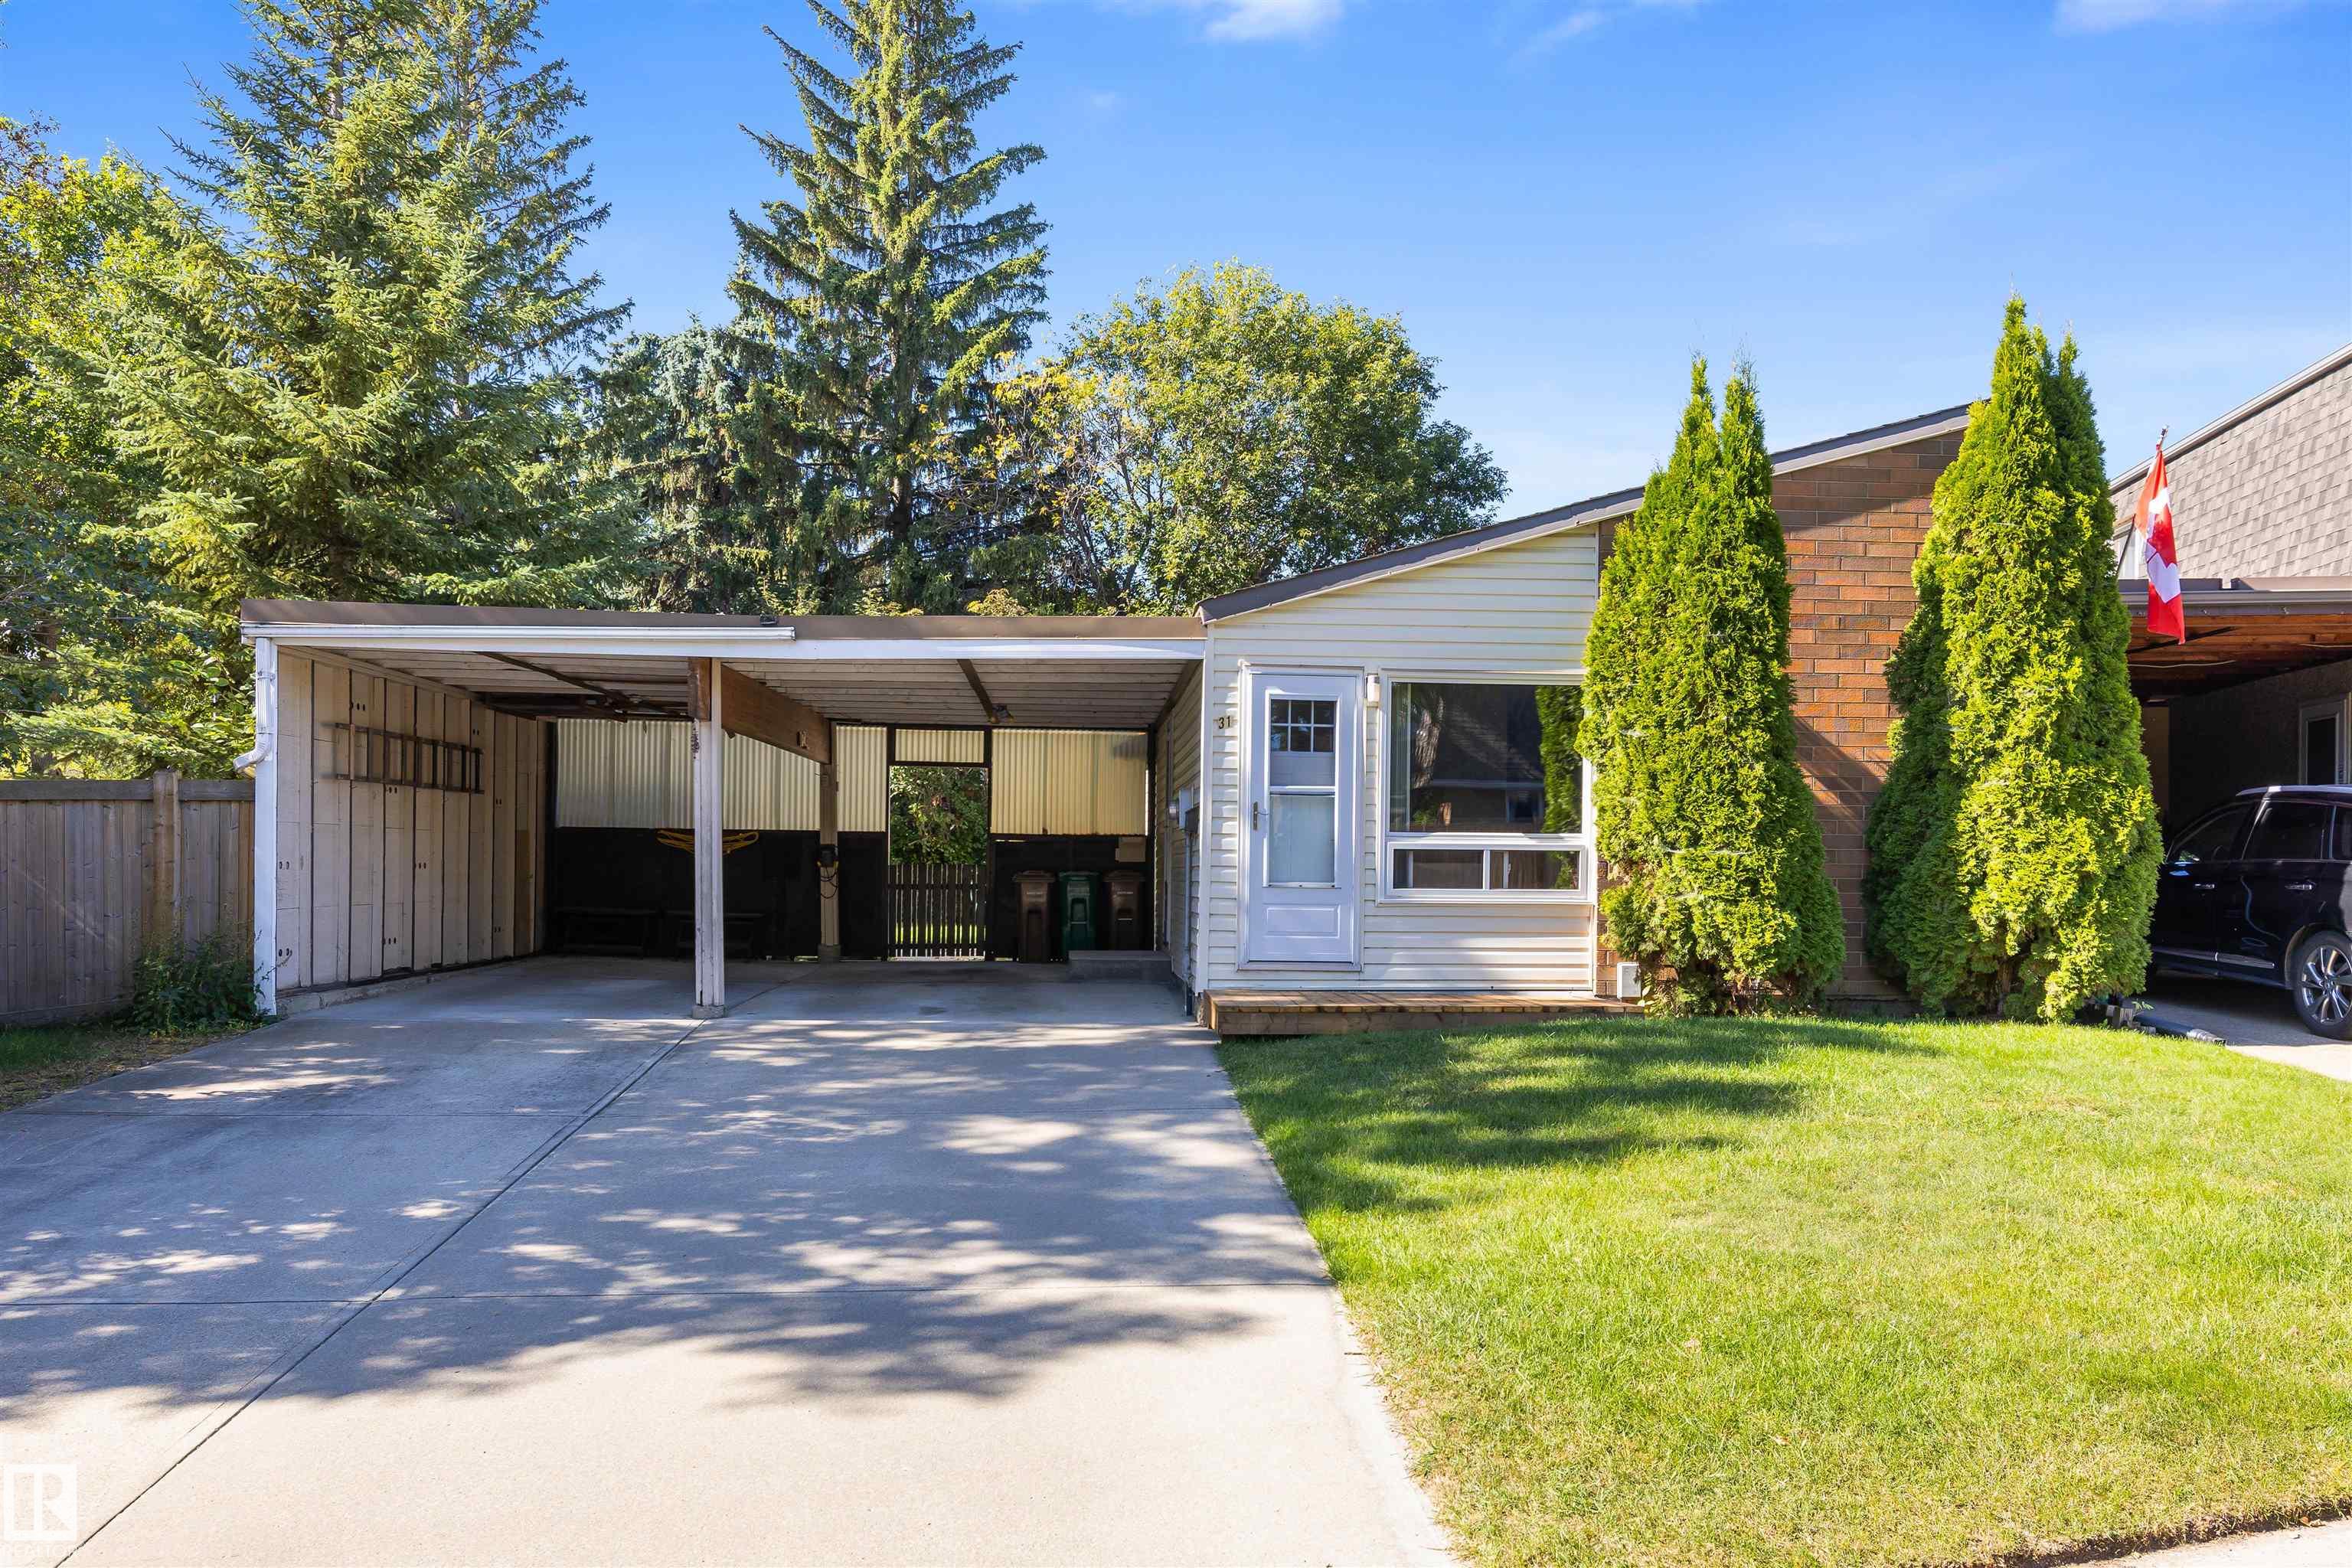
Address: 31 GREENFIELD Estates
Size: 1260 sq. ft.
Days on Website:
ACCESS Days on Website
|
|
|
|
|
|
|
|
|
|
|
Bring your vision to life in this rare 1260sqft BUNGALOW in Greenfield Estates! This exceptional end unit has NO shared walls, a large private yard, double carport, and an abundance of poten...
View Full Comments
|
|
|
|
|
|
Courtesy of Radovanovic Stefan of MaxWell Polaris
|
|
|
|
|
|
|
|
 |
|
|
|
|
MLS® System #: E4506918
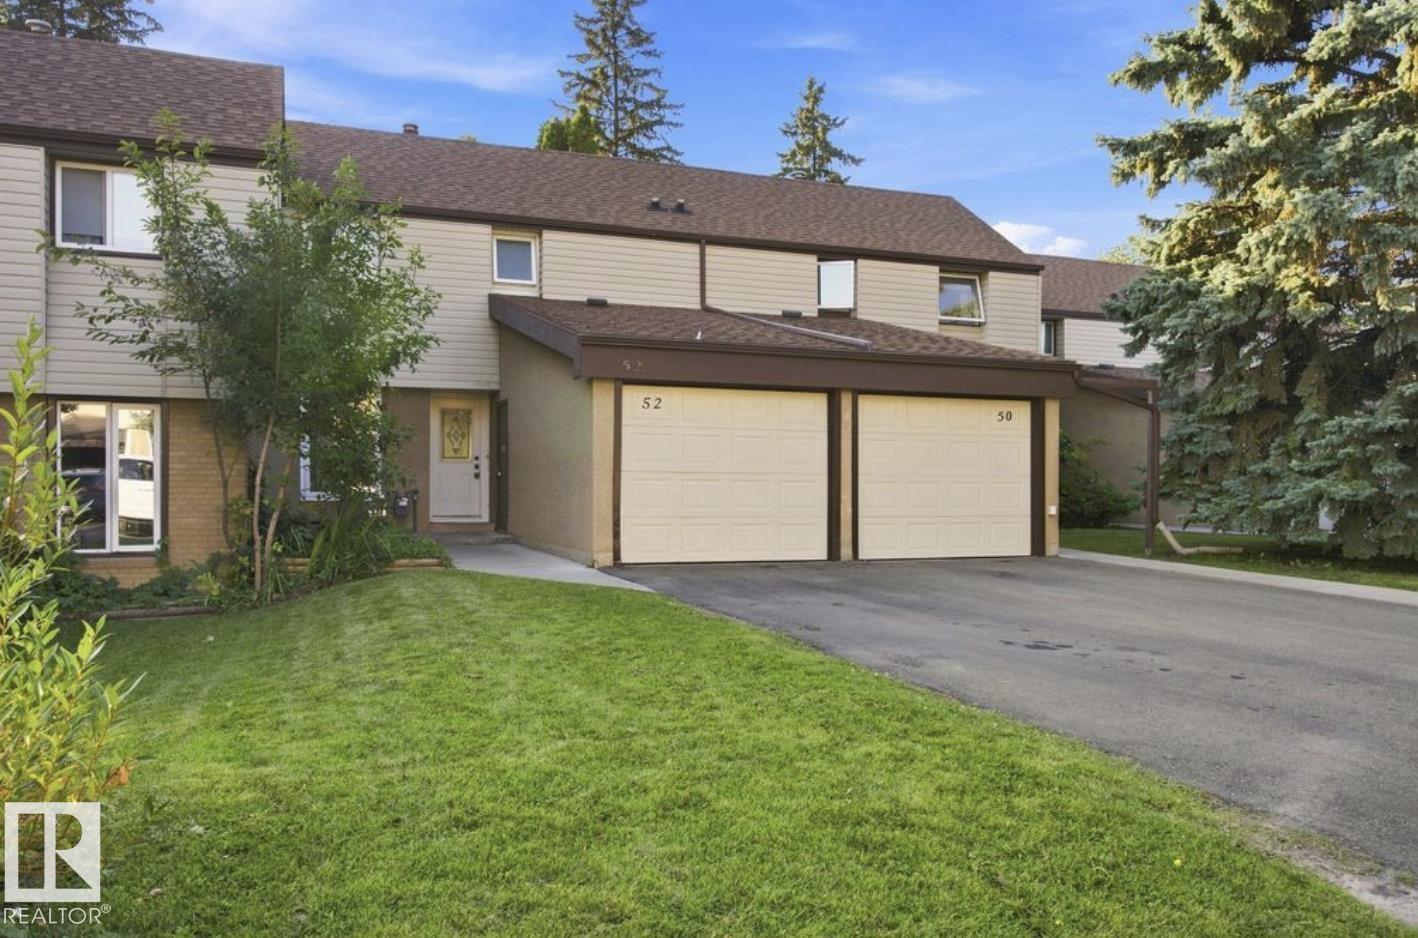
Address: 52 GRANDIN Village
Size: 1263 sq. ft.
Days on Website:
ACCESS Days on Website
|
|
|
|
|
|
|
|
|
|
|
Welcome to this tastefully updated 3-bedroom, 2-bathroom townhouse in the desirable Grandin community, offering a fantastic combination of space, comfort, and functionality! The bright main ...
View Full Comments
|
|
|
|
|
|
Courtesy of Pickering David of Blackmore Real Estate
|
|
|
|
|
|
|
|
 |
|
|
|
|
MLS® System #: E4508875
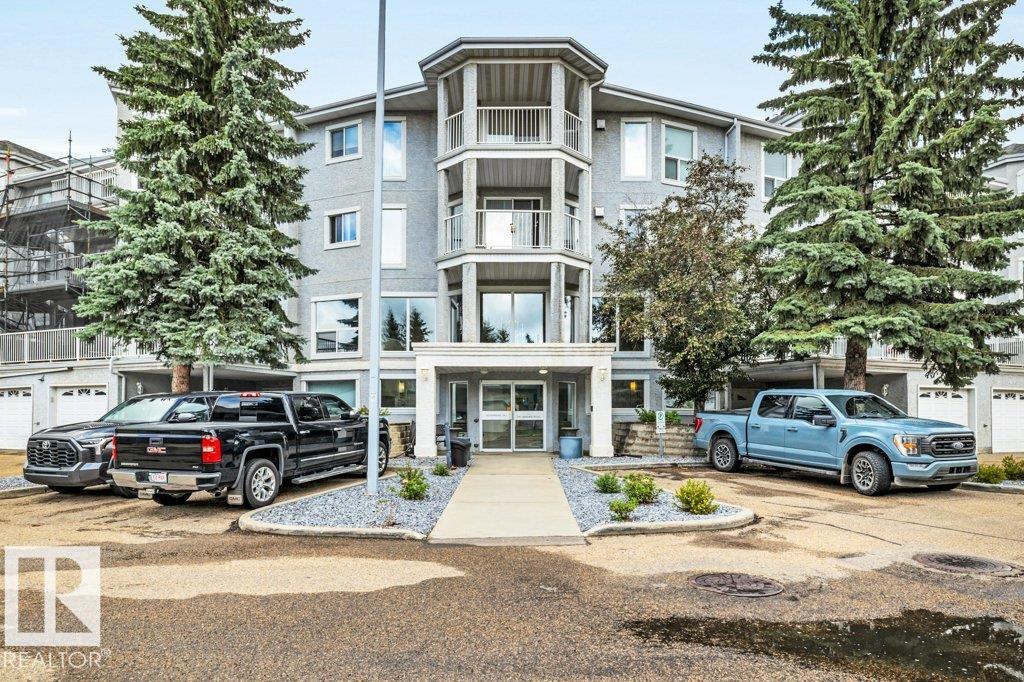
Address: 303 65 GERVAIS Road
Size: 1230 sq. ft.
Days on Website:
ACCESS Days on Website
|
|
|
|
|
|
|
|
|
|
|
Welcome home to this 1230 square foot spacious and beautifully designed condo offering two large bedrooms plus a versatile den, two full bathrooms, and an abundance of natural light from the...
View Full Comments
|
|
|
|
|
|
Courtesy of Sellers Ryan, Gordon Jaime of RE/MAX Real Estate
|
|
|
|
|
|
|
|
 |
|
|
|
|
MLS® System #: E4511162
Address: 10 GRANDVIEW Ridge
Size: 1420 sq. ft.
Days on Website:
ACCESS Days on Website
|
|
|
|
|
|
|
|
|
|
|
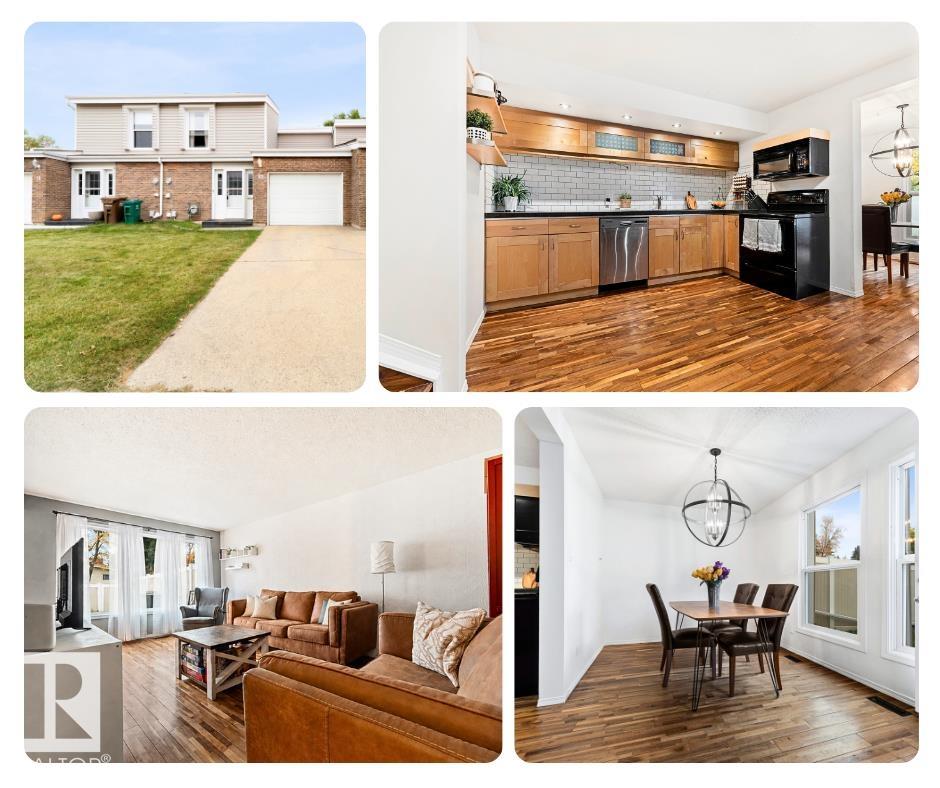
Adorable, move in ready & awesome updates! 3 bdrms, 1.5 baths, attached garage! Welcome to affordable living in a family friendly neighbourhood w/tree lined streets that feel straight out o...
View Full Comments
|
|
|
|
|
|
Courtesy of Kitzan Mohammed Jennifer, Karampelas Chris of MaxWell Polaris
|
|
|
|
|
|
|
|
 |
|
|
|
|
MLS® System #: E4505141
Address: 238 GRANDIN Village
Size: 1255 sq. ft.
Days on Website:
ACCESS Days on Website
|
|
|
|
|
|
|
|
|
|
|
Step inside to a welcoming foyer featuring built-in storage and a versatile flex space just off the kitchen perfect for a home office, play area, or additional storage. The stylish kitchen f...
View Full Comments
|
|
|
|
|
|
Courtesy of Will Kimberly of Royal Lepage Arteam Realty
|
|
|
|
|
|
|
|
 |
|
|
|
|
MLS® System #: E4511445
Address: 133 GRANDIN Village
Size: 1270 sq. ft.
Days on Website:
ACCESS Days on Website
|
|
|
|
|
|
|
|
|
|
|
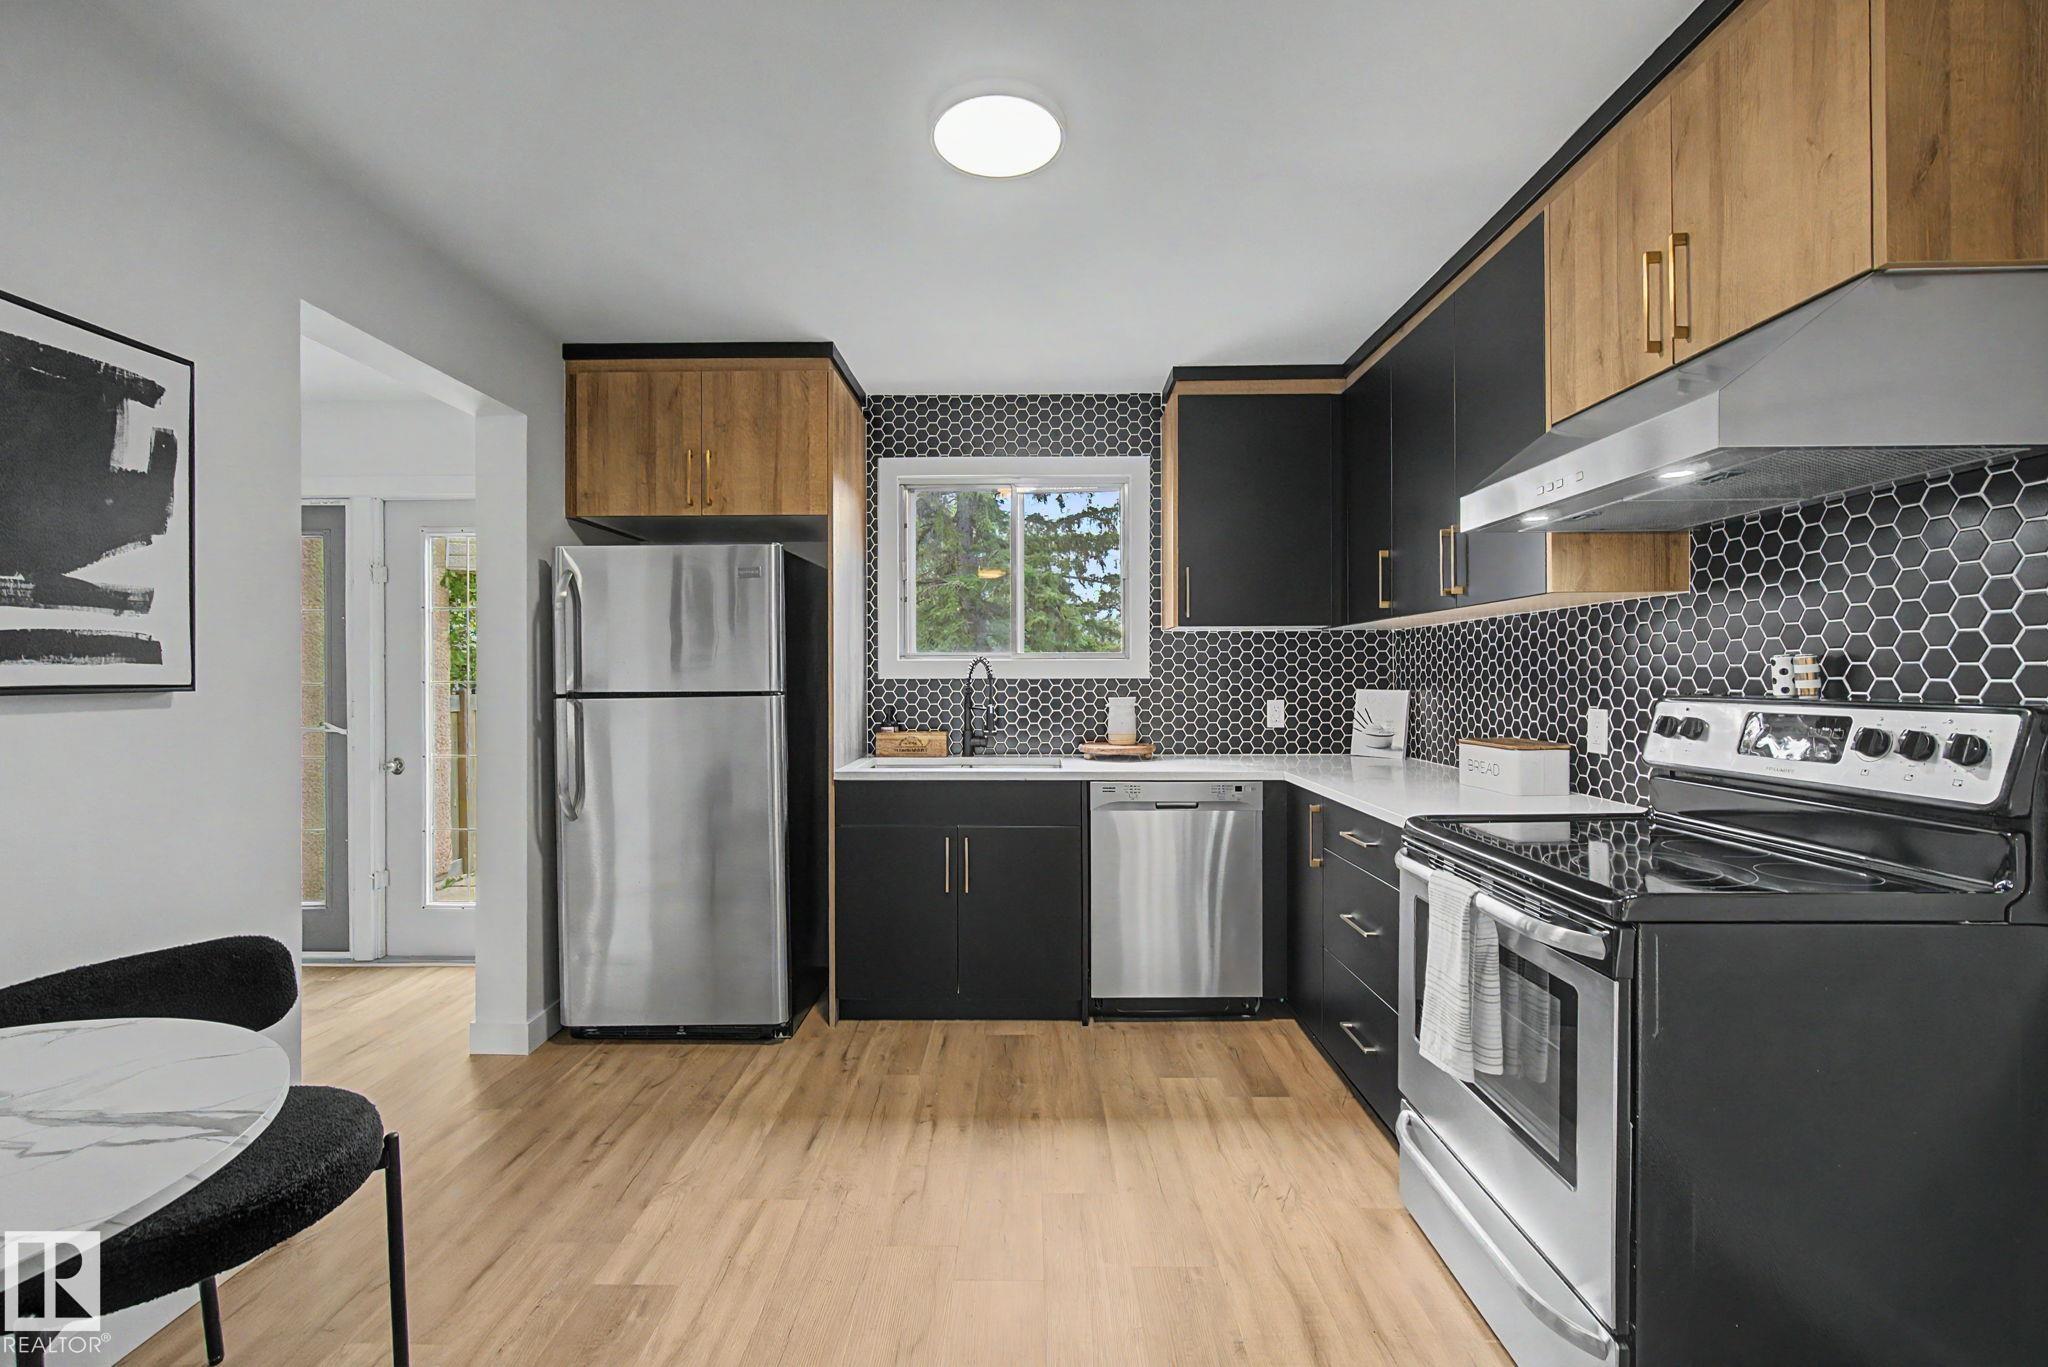
Fully Renovated 4 Bedroom 2-Storey Townhome that is MOVE IN READY in Grandin Village! Step through your new front door and this unit has been renovated extensively with gorgeous quartz coun...
View Full Comments
|
|
|
|
|
|
Courtesy of Will Kimberly of Royal Lepage Arteam Realty
|
|
|
|
|
|
|
|
 |
|
|
|
|
MLS® System #: E4511444
Address: 215 GRANDIN Village
Size: 1281 sq. ft.
Days on Website:
ACCESS Days on Website
|
|
|
|
|
|
|
|
|
|
|
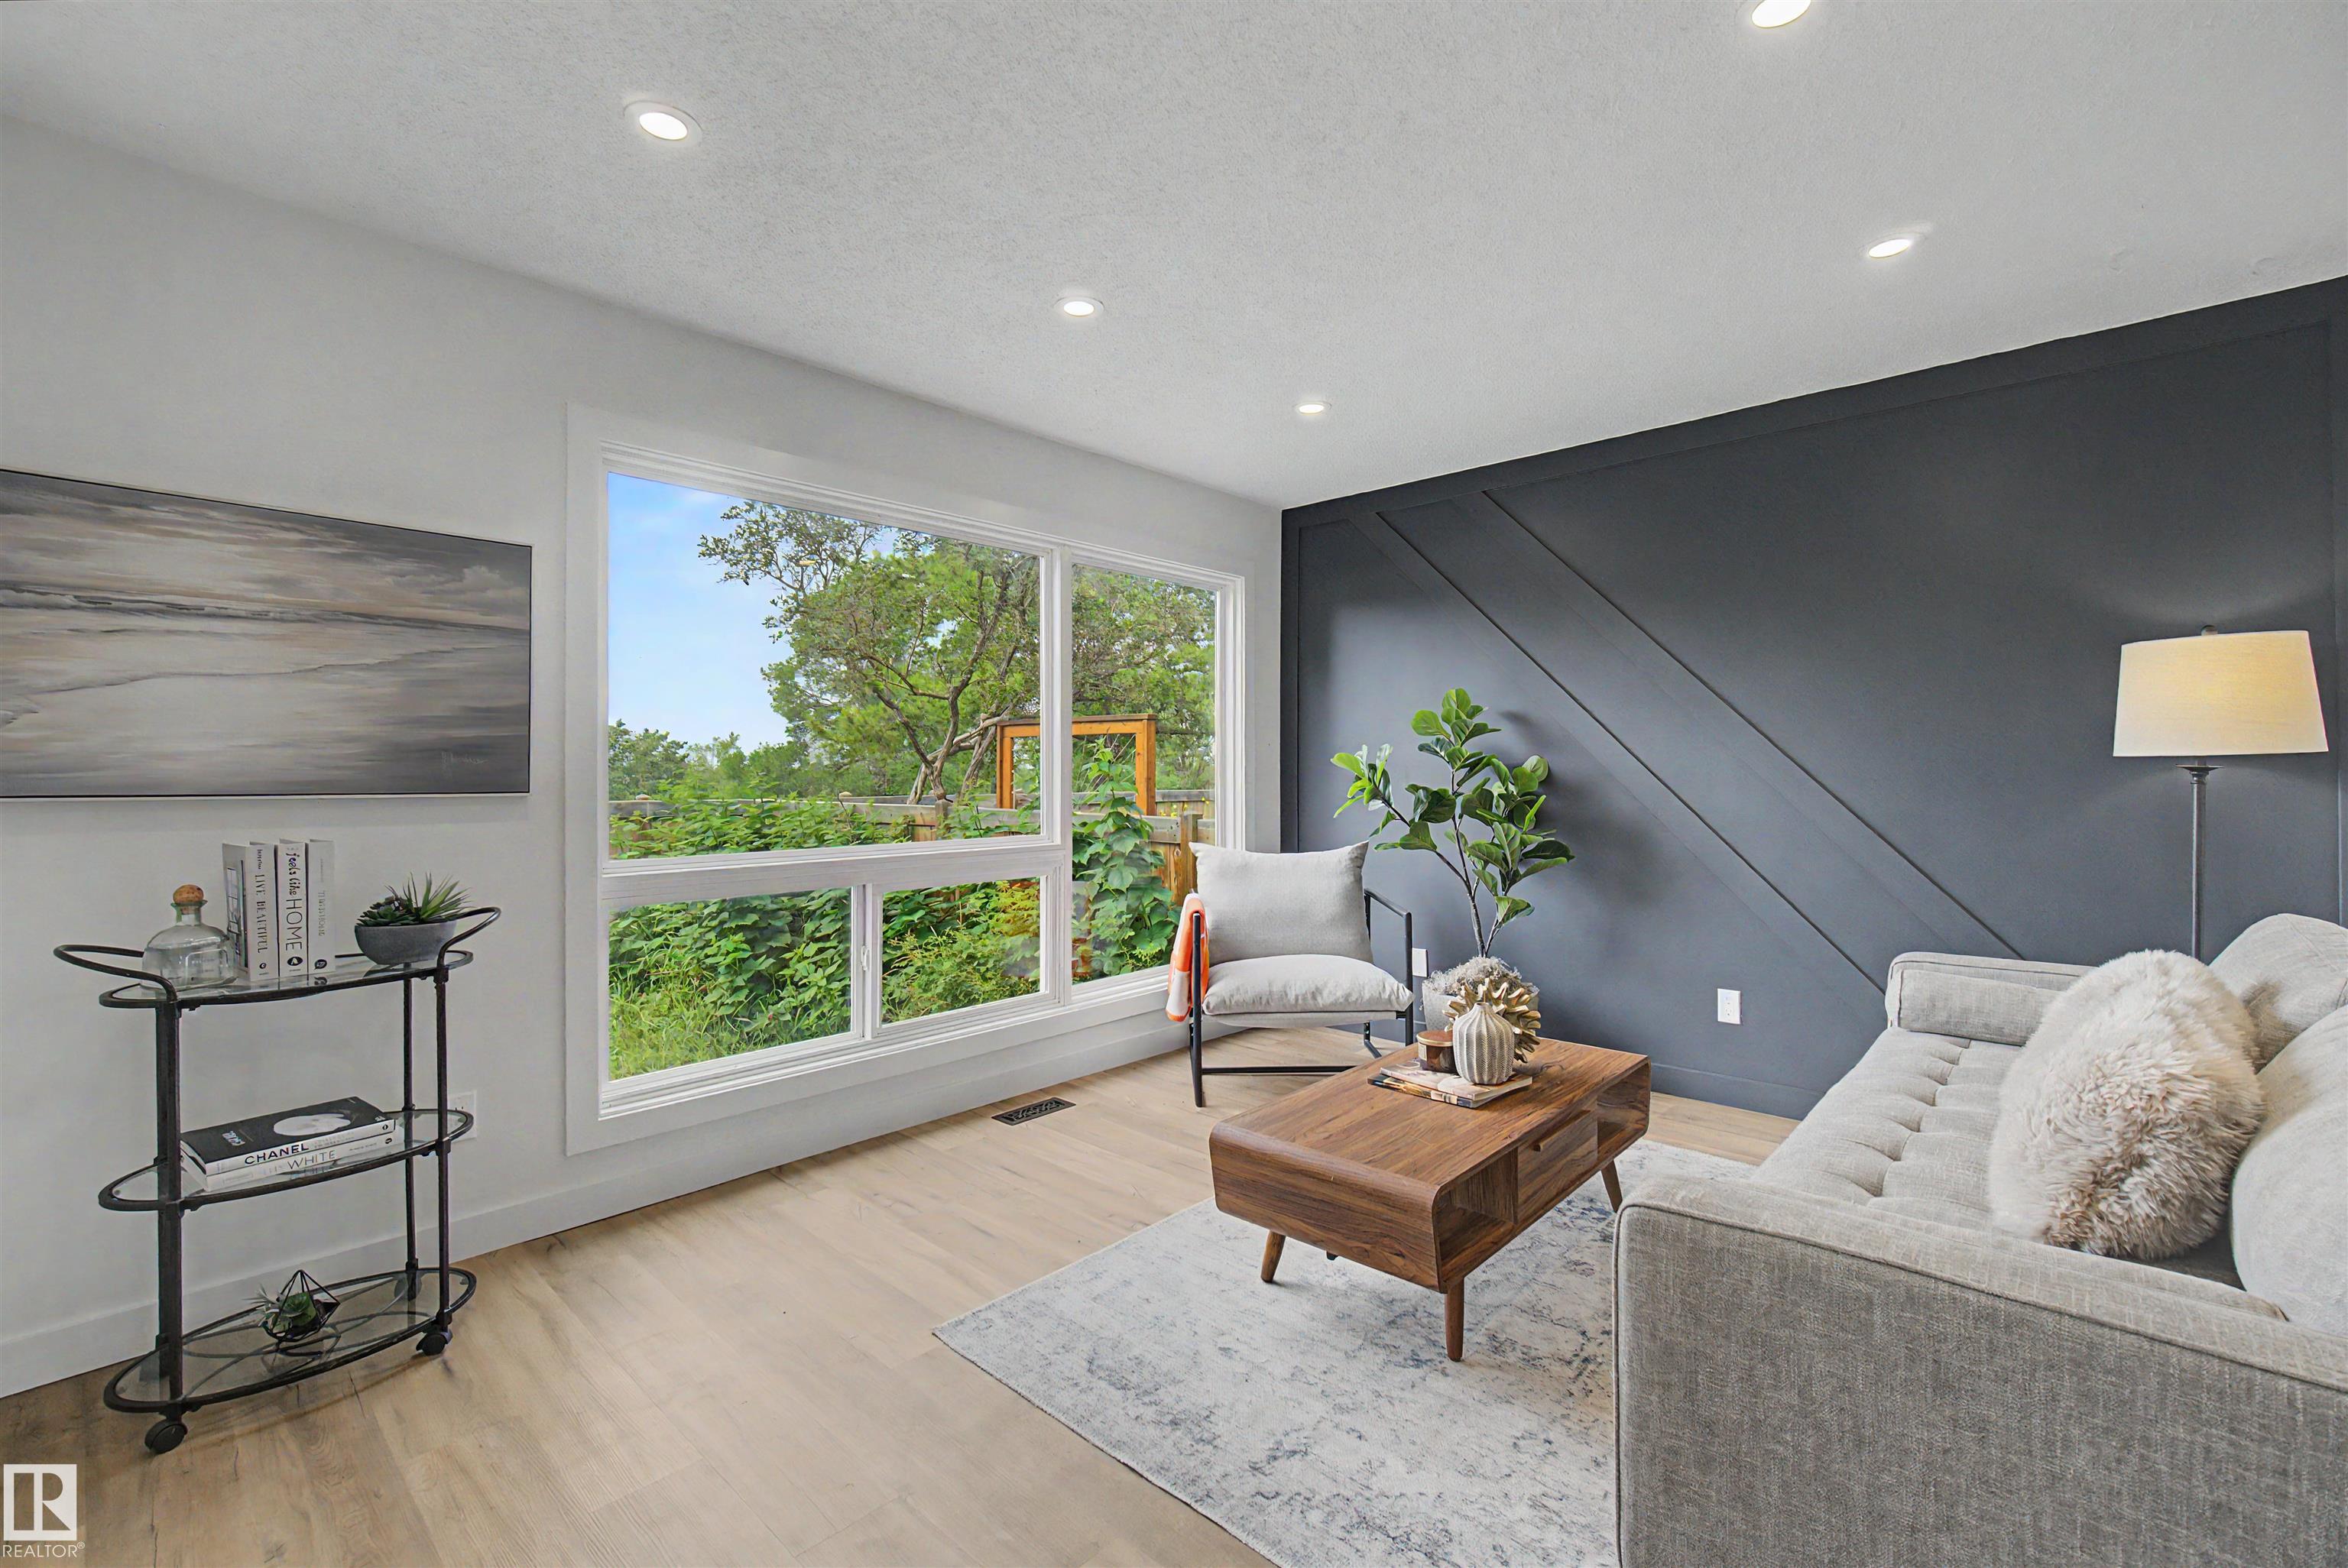
Perfect Home for First Time Home Buyer/Investor!!! This FULLY Renovated 3 Bedroom 2-Storey Townhome with single garage that is MOVE IN READY in Grandin Village! This unit has been extensiv...
View Full Comments
|
|
|
|
|


