|
|
Courtesy of Byrne Thomas, Langridge Carson of Real Broker
|
|
|
|
|
The Orchards At Ellerslie
|
334,900
|
|
|
|
|
 |
|
|
|
|
MLS® System #: E4497926
Address: 473 ORCHARDS Boulevard
Size: 1405 sq. ft.
Days on Website:
ACCESS Days on Website
|
|
|
|
|
|
|
|
|
|
|
Welcome to Orchards at Ellerslie, one of Edmonton's most vibrant and sought-after family communities! This beautifully designed property offers a bright, open-concept floor plan perfect for ...
View Full Comments
|
|
|
|
|
|
Courtesy of Hunjan Amritpal of REMAX River City
|
|
|
|
|
The Orchards At Ellerslie
|
375,000
|
|
|
|
|
 |
|
|
|
|
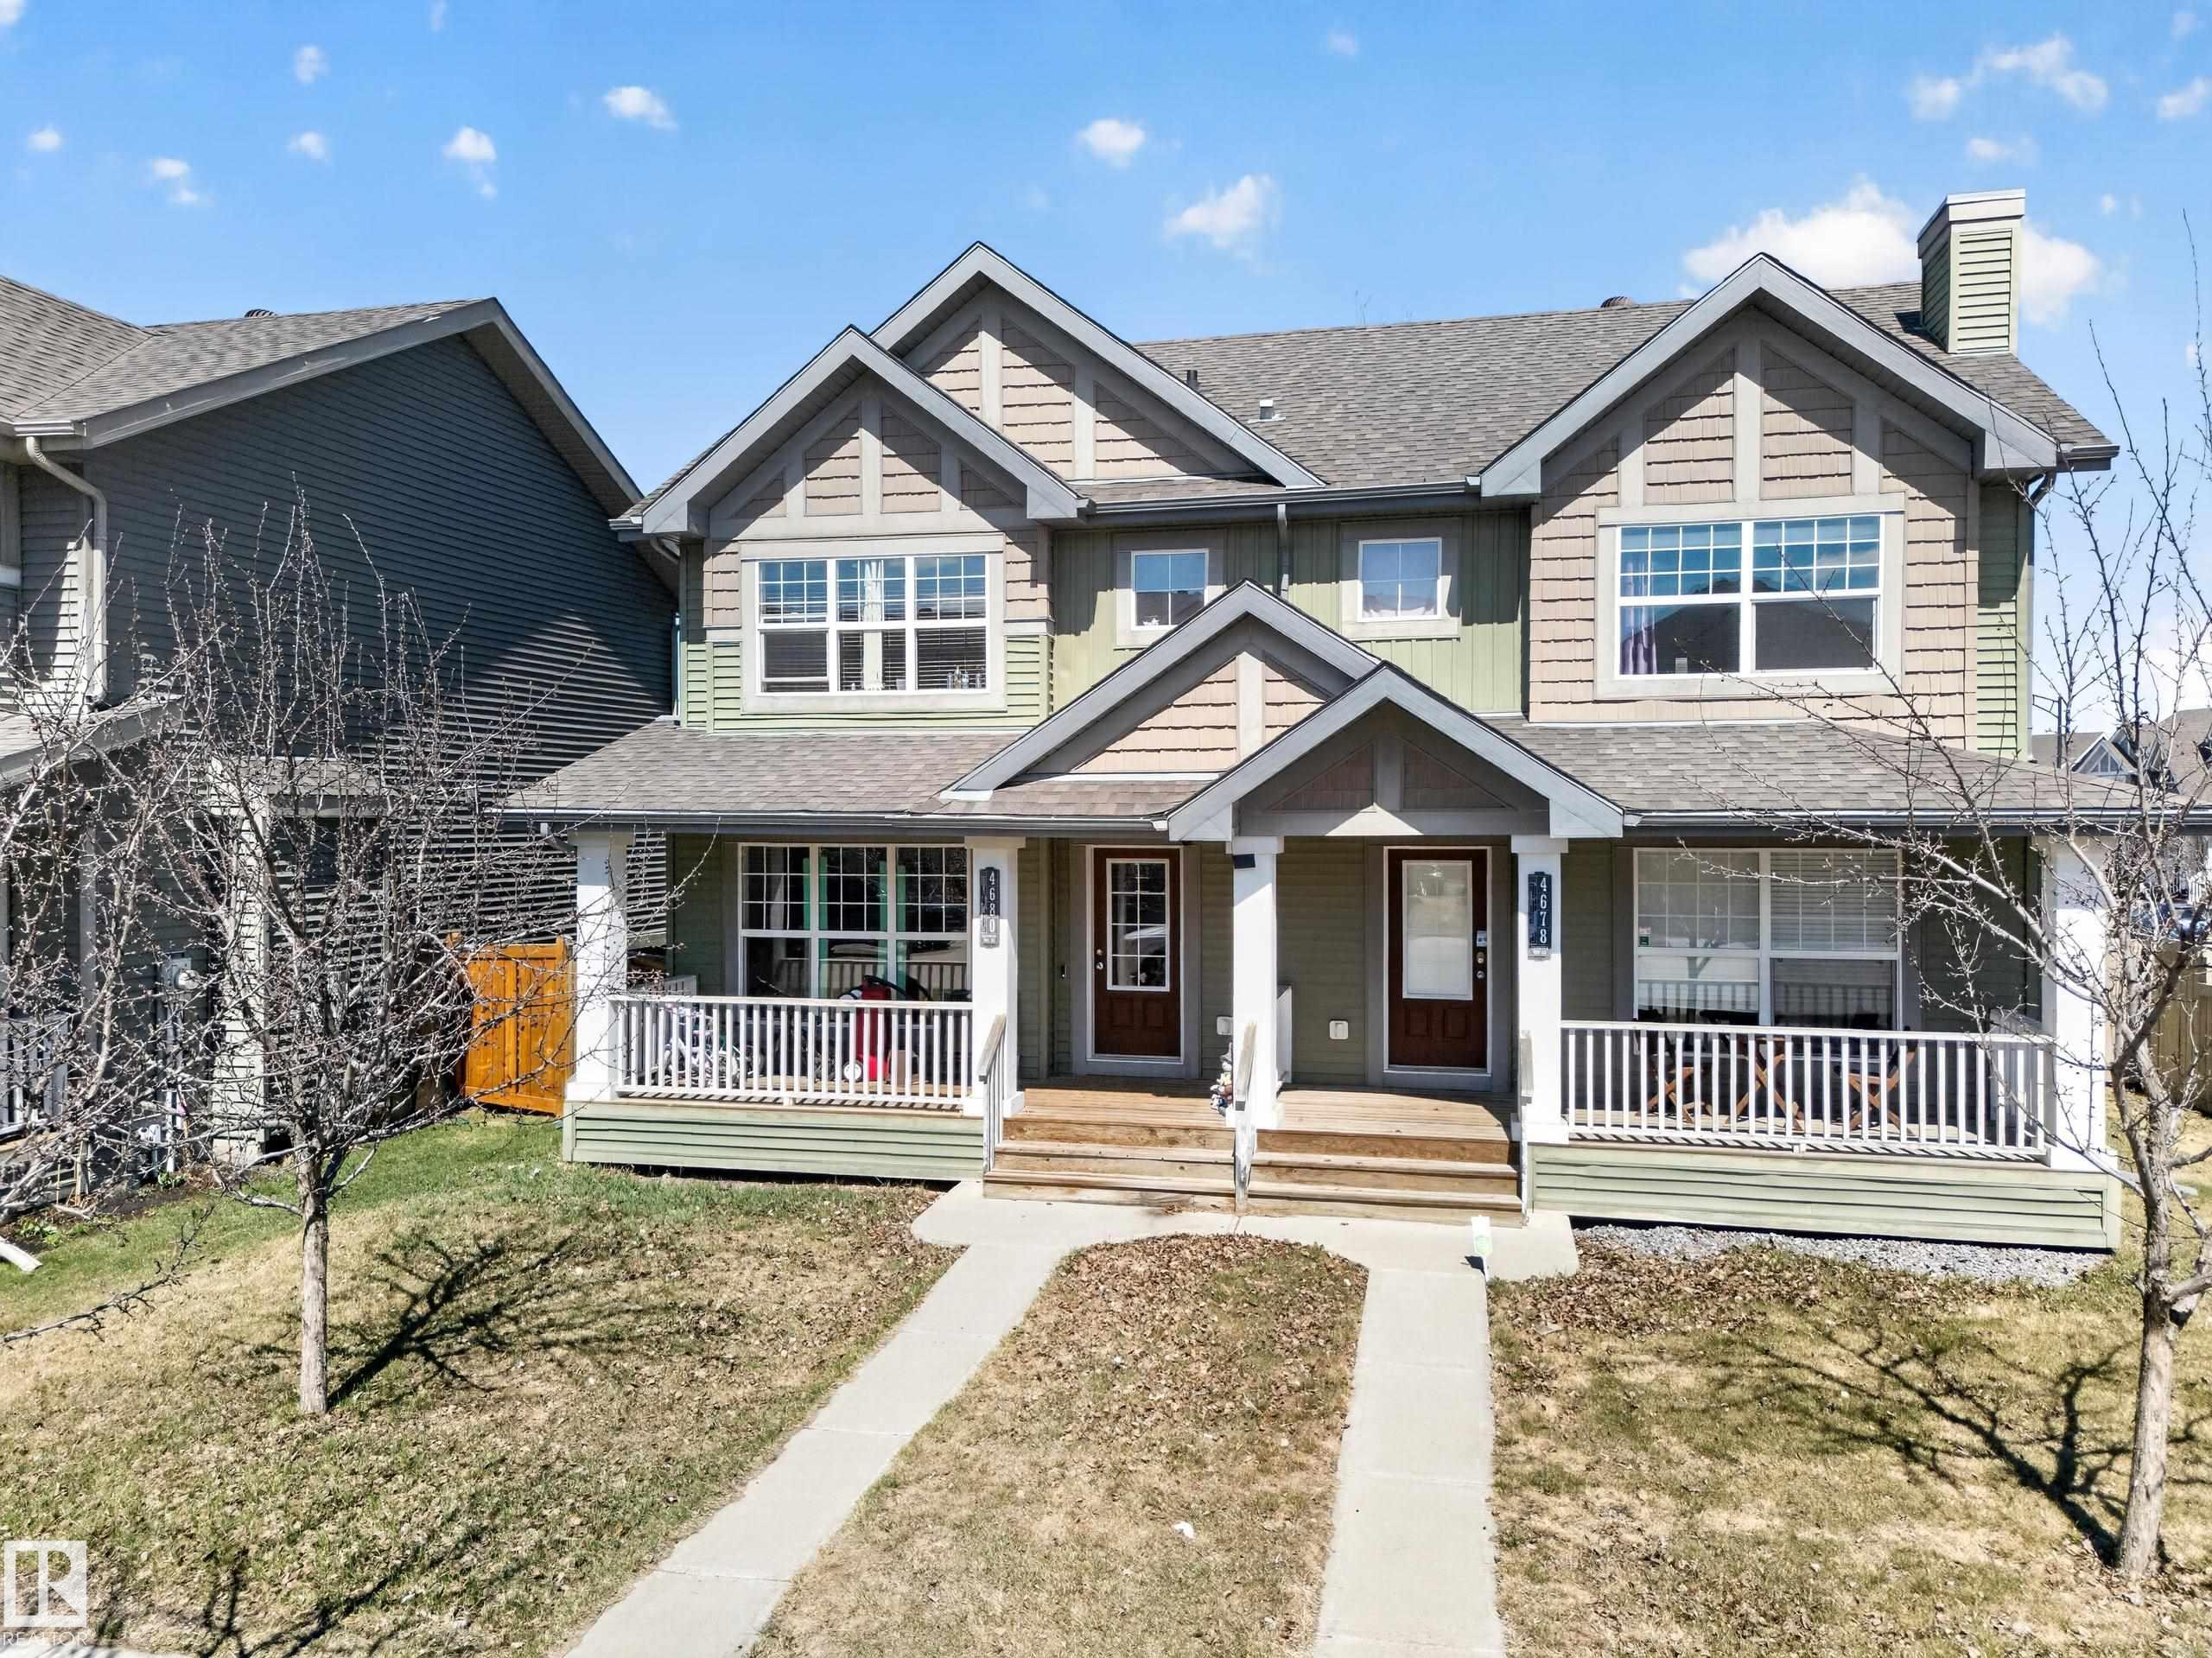
MLS® System #: E4511520
Address: 4680 CRABAPPLE RUN
Size: 1250 sq. ft.
Days on Website:
ACCESS Days on Website
|
|
|
|
|
|
|
|
|
|
|
Welcome home to this inviting half duplex featuring a charming front porch and a functional layout PERFECT for families or first-time buyers. The BRIGHT main floor offers a WELCOMING living ...
View Full Comments
|
|
|
|
|
|
Courtesy of Somani Ash, Bhanji Shahir of RE/MAX Rental Advisors
|
|
|
|
|
The Orchards At Ellerslie
|
379,900
|
|
|
|
|
 |
|
|
|
|
MLS® System #: E4499797
Address: 489 ORCHARDS Boulevard SW
Size: 1352 sq. ft.
Days on Website:
ACCESS Days on Website
|
|
|
|
|
|
|
|
|
|
|
This CORNER LOT half duplex is located in the family-oriented community of THE ORCHARDS AT ELLERSLIE. When entering this home, you come to an OPEN-CONCEPT layout featuring a large living roo...
View Full Comments
|
|
|
|
|
|
Courtesy of Olafson Clara, Pleckaitis Chloe of REMAX River City
|
|
|
|
|
The Orchards At Ellerslie
|
394,900
|
|
|
|
|
 |
|
|
|
|
MLS® System #: E4512159
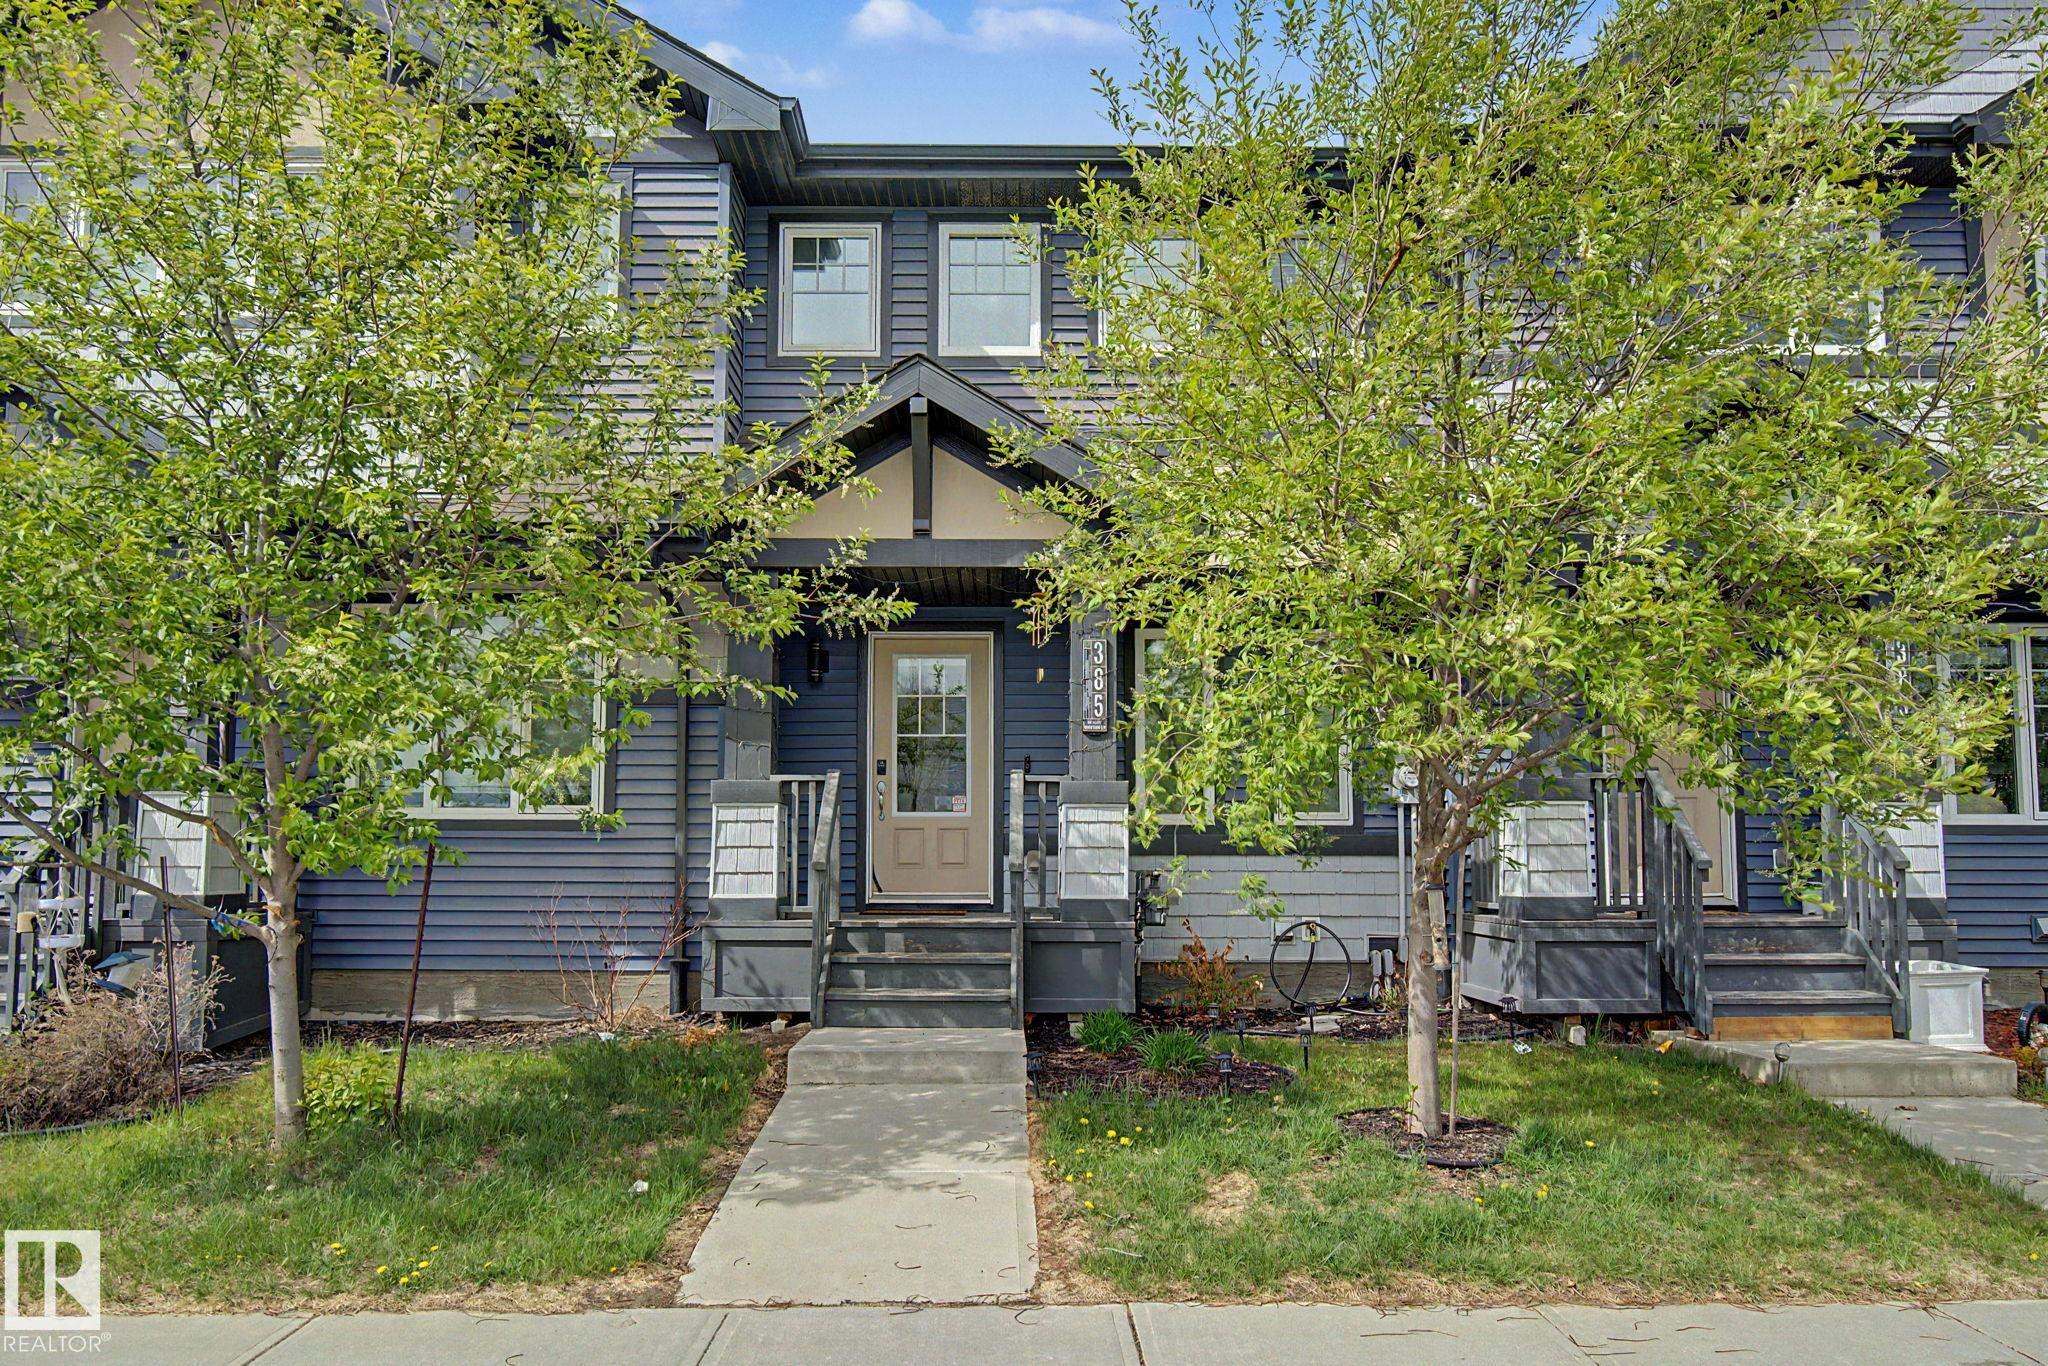
Address: 385 ORCHARDS Boulevard
Size: 1292 sq. ft.
Days on Website:
ACCESS Days on Website
|
|
|
|
|
|
|
|
|
|
|
Beautifully maintained two-storey townhouse perfectly situated in the sought-after community of The Orchards at Ellerslie. NO CONDO FEES! This stylish home offers an open & functional layout...
View Full Comments
|
|
|
|
|
|
Courtesy of Kaila Harman of Venus Realty
|
|
|
|
|
The Orchards At Ellerslie
|
424,500
|
|
|
|
|
 |
|
|
|
|
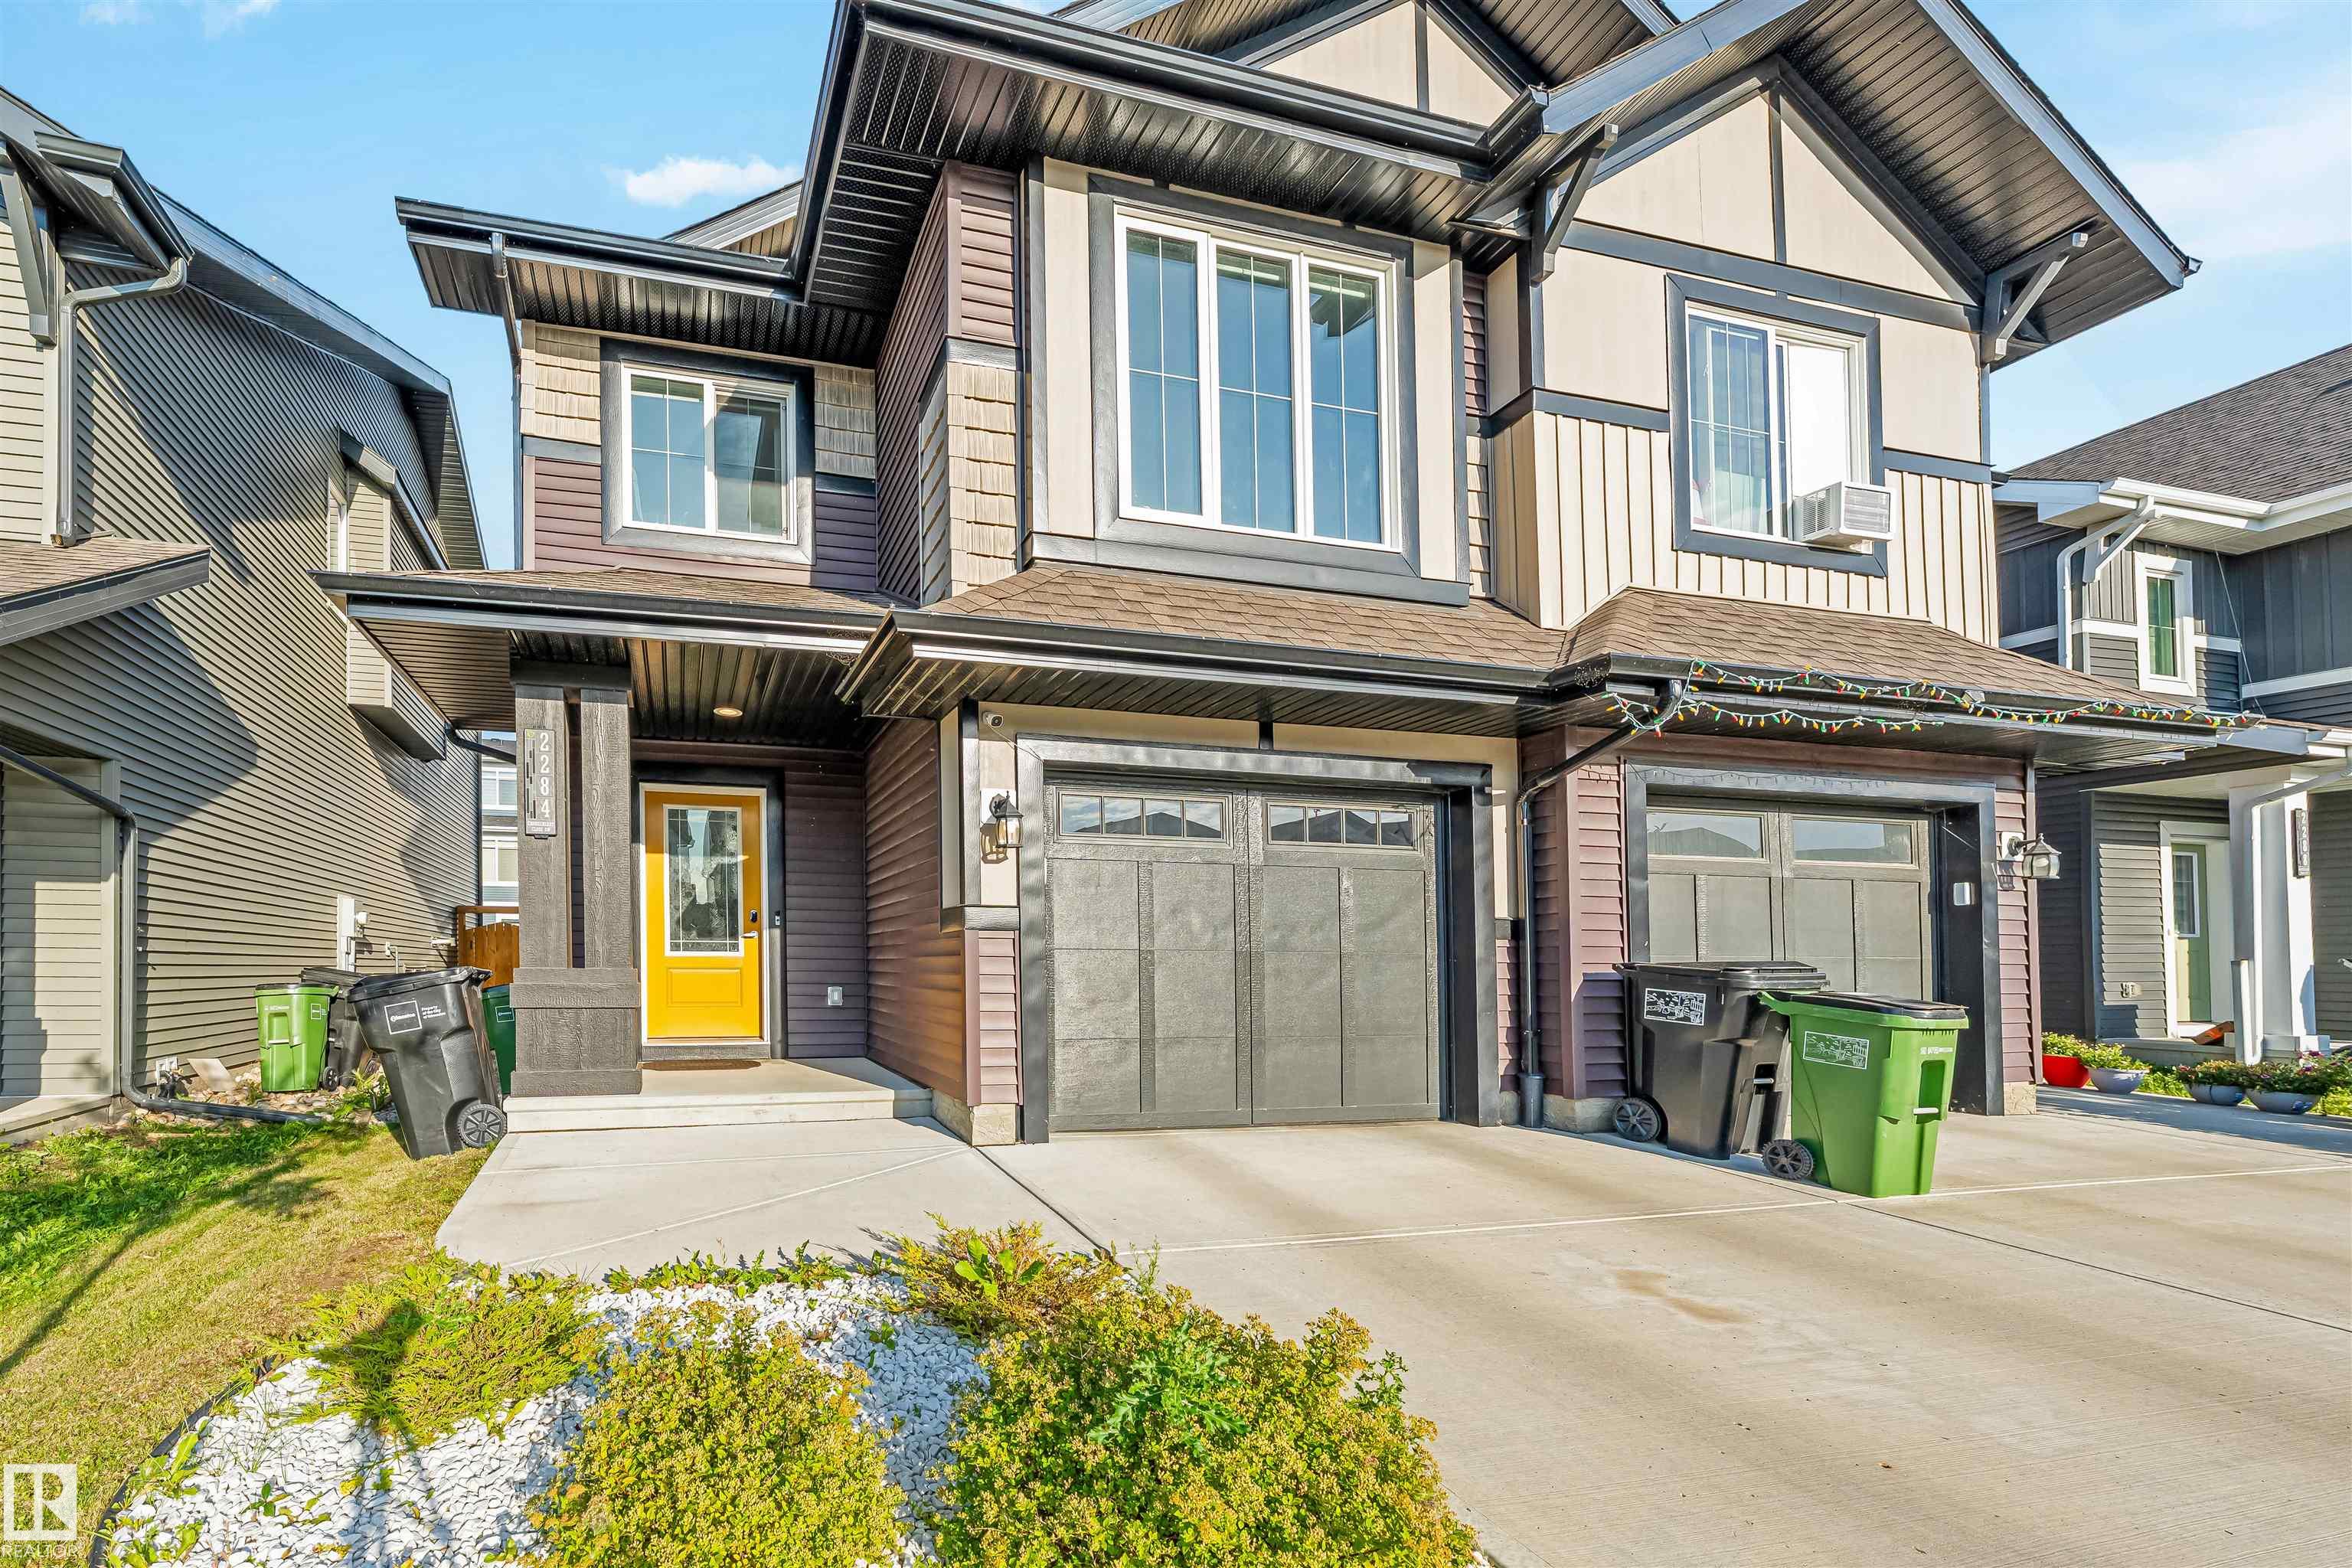
MLS® System #: E4512337
Address: 2284 CHOKECHERRY CL
Size: 1672 sq. ft.
Days on Website:
ACCESS Days on Website
|
|
|
|
|
|
|
|
|
|
|
Welcome to this beautifully designed 1,672 sq. ft. home in the highly desirable community of The Orchards, offering a perfect blend of modern style, comfort, and functionality. The bright an...
View Full Comments
|
|
|
|
|
|
Courtesy of Mani Ashokkumar of Logic Realty
|
|
|
|
|
The Orchards At Ellerslie
|
430,000
|
|
|
|
|
 |
|
|
|
|
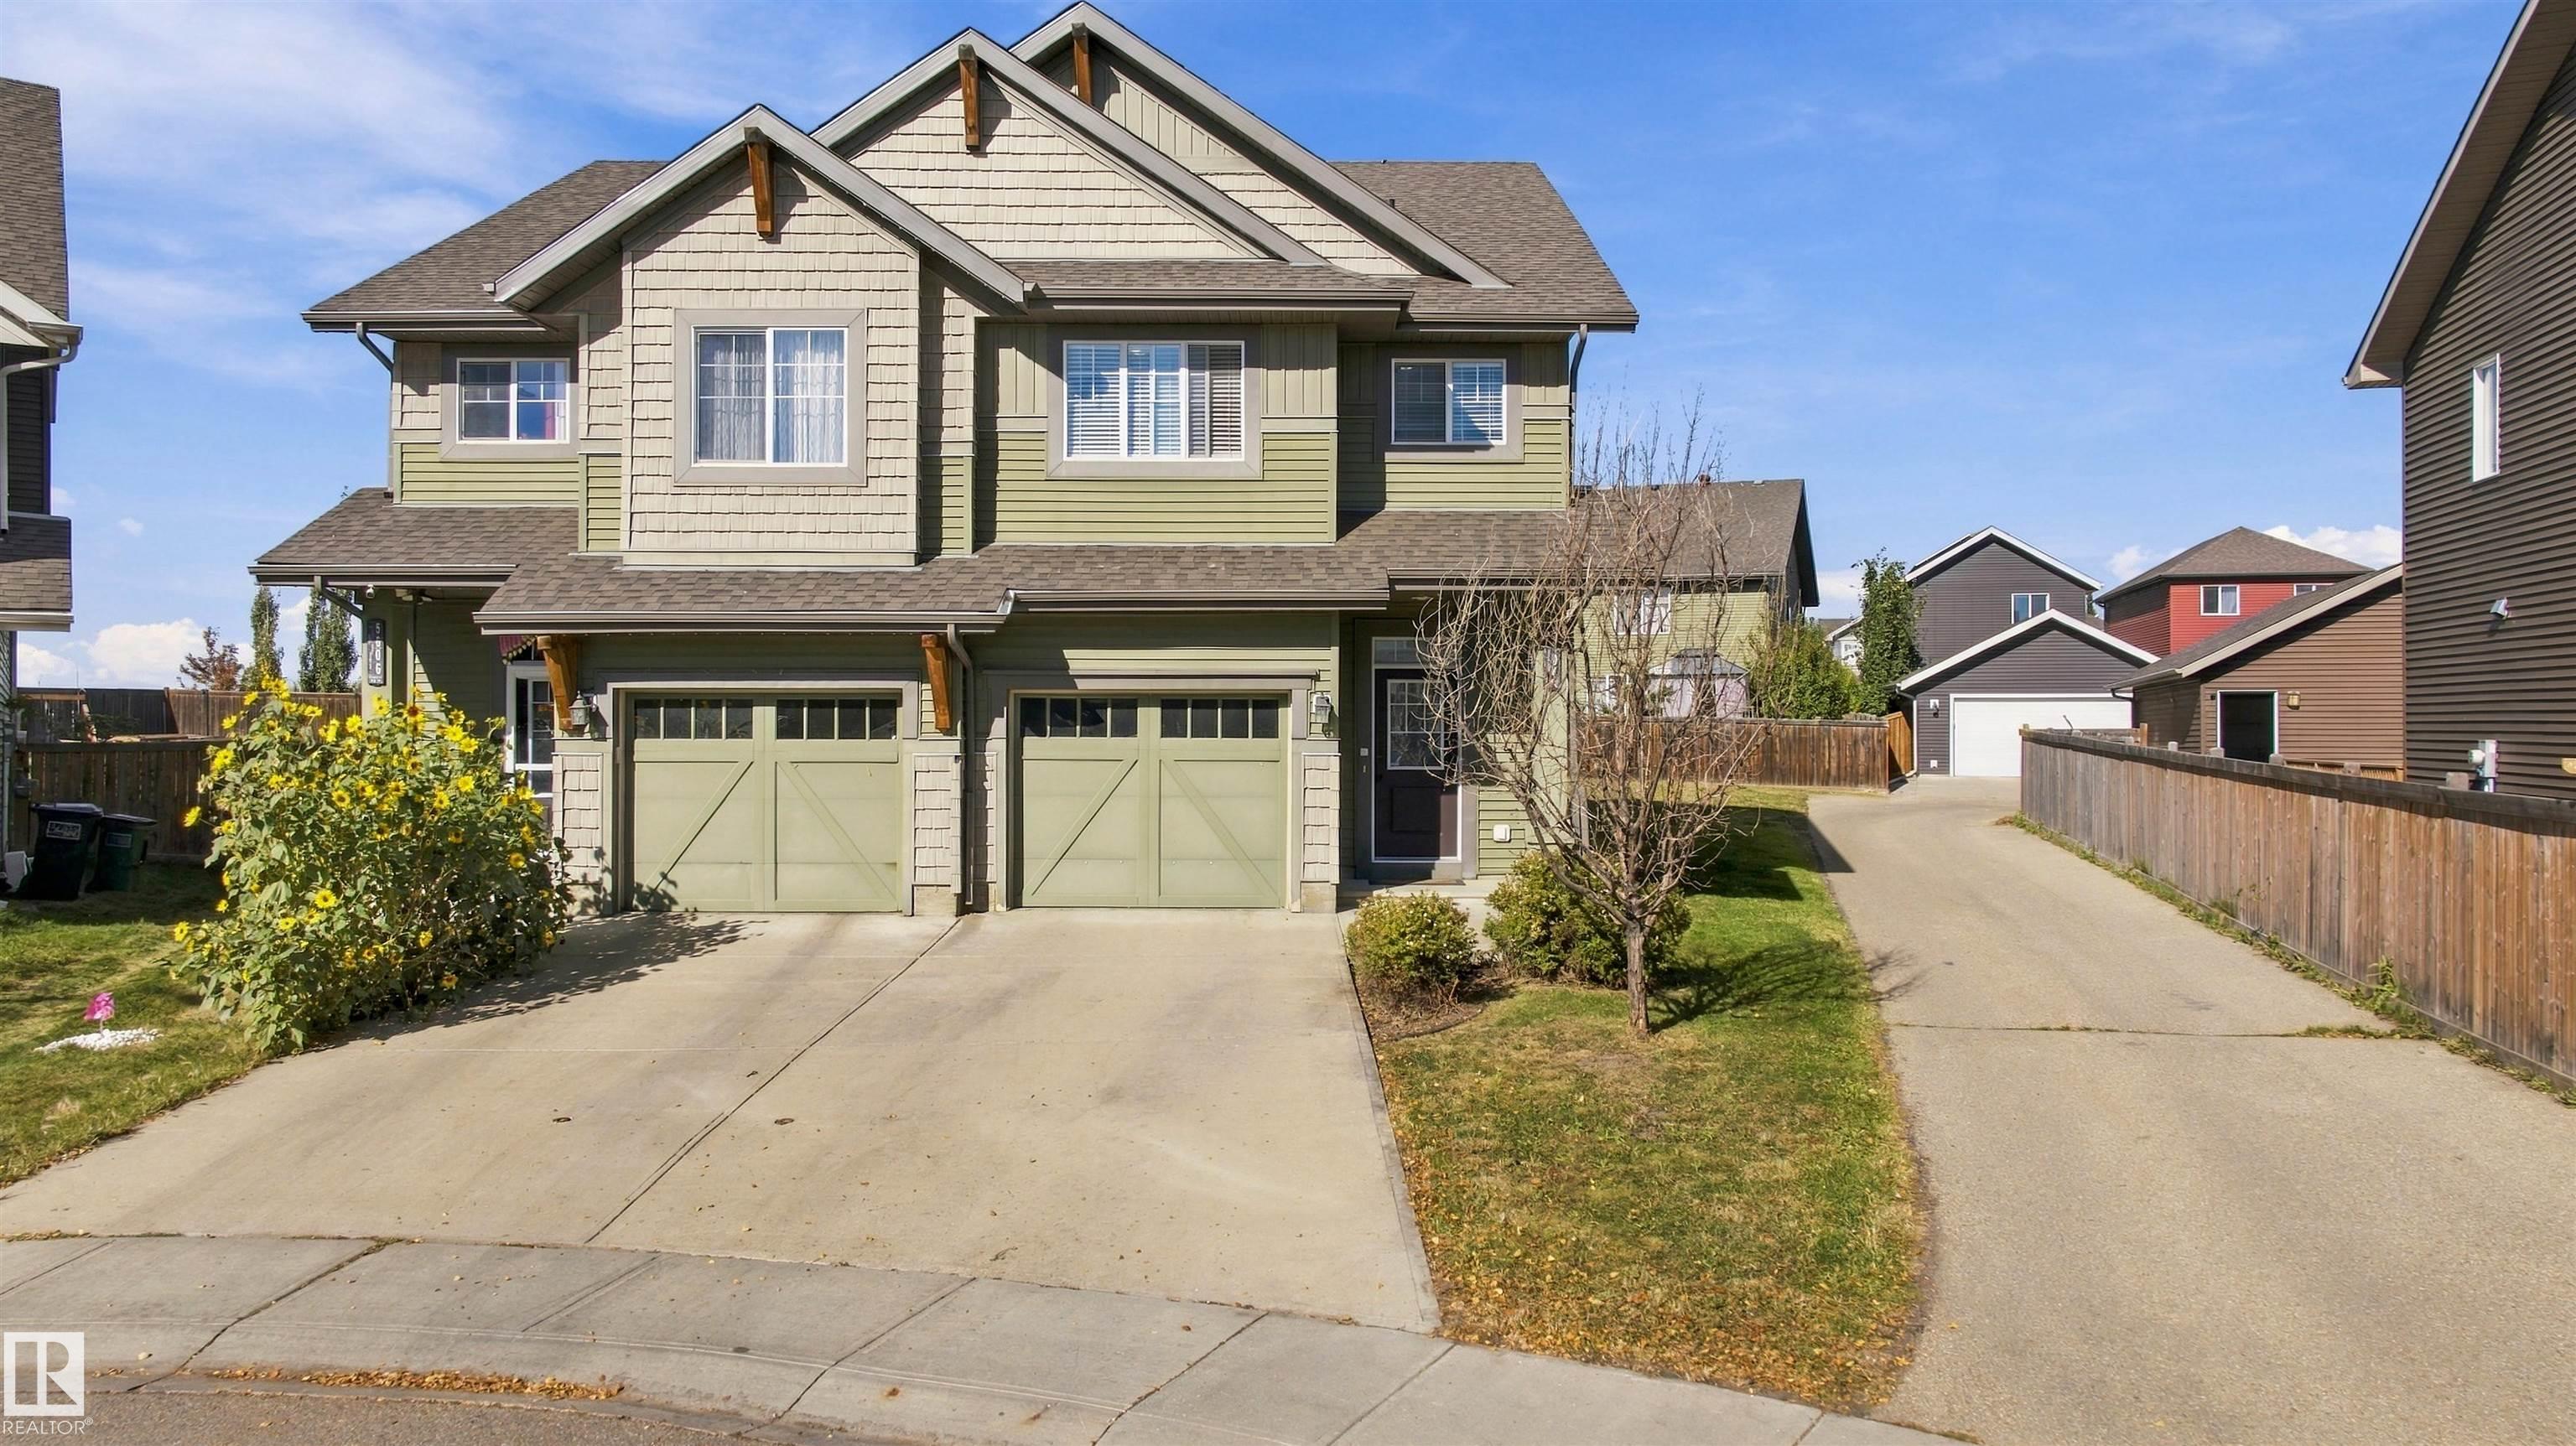
MLS® System #: E4511149
Address: 5604 CRABAPPLE Way
Size: 1765 sq. ft.
Days on Website:
ACCESS Days on Website
|
|
|
|
|
|
|
|
|
|
|
Beautiful corner duplex in the desirable Orchards community of Southwest Edmonton,No condo fee offering approximately 1,764 sq. ft. of comfortable living space. Built in 2013, this well-desi...
View Full Comments
|
|
|
|
|
|
Courtesy of Huynh Andy of Exp Realty
|
|
|
|
|
The Orchards At Ellerslie
|
434,301
|
|
|
|
|
 |
|
|
|
|
MLS® System #: E4494860
Address: 3220 Orchards Drive
Size: 1083 sq. ft.
Days on Website:
ACCESS Days on Website
|
|
|
|
|
|
|
|
|
|
|
The Rio model by Daytona Homes delivers a brilliantly utilized 2-storey floor plan featuring 3 bedrooms and 2.5 bathrooms, built for modern family functionality. The bright, open-concept mai...
View Full Comments
|
|
|
|
|
|
Courtesy of Dufresne Joshua, Johnson Jarett of Realty Focus
|
|
|
|
|
The Orchards At Ellerslie
|
439,900
|
|
|
|
|
 |
|
|
|
|
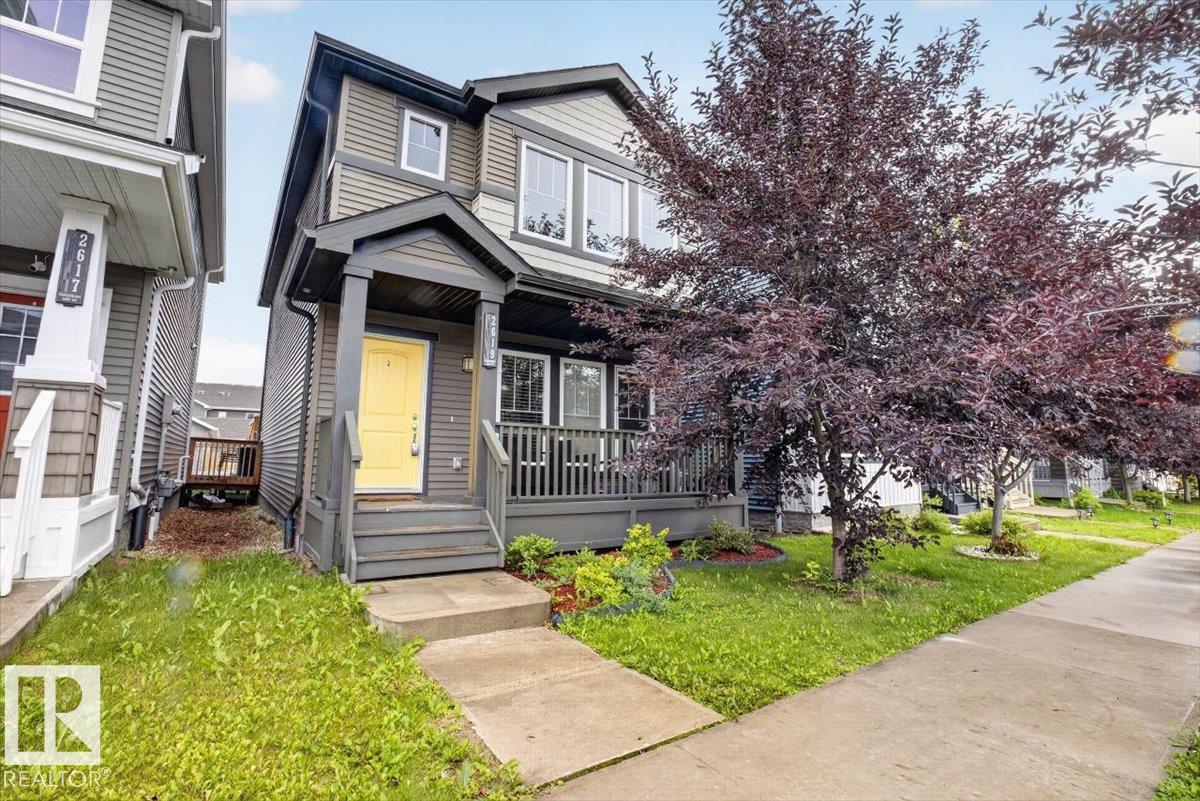
MLS® System #: E4503746
Address: 2619 CHOKECHERRY Lane
Size: 1673 sq. ft.
Days on Website:
ACCESS Days on Website
|
|
|
|
|
|
|
|
|
|
|
Welcome home to this well-maintained 2-storey in the highly sought-after community of The Orchards. Step inside to a bright, modern open-concept main floor where the living room flows effort...
View Full Comments
|
|
|
|
|
|
Courtesy of Tovillo Kurt of MaxWell Polaris
|
|
|
|
|
The Orchards At Ellerslie
|
441,950
|
|
|
|
|
 |
|
|
|
|
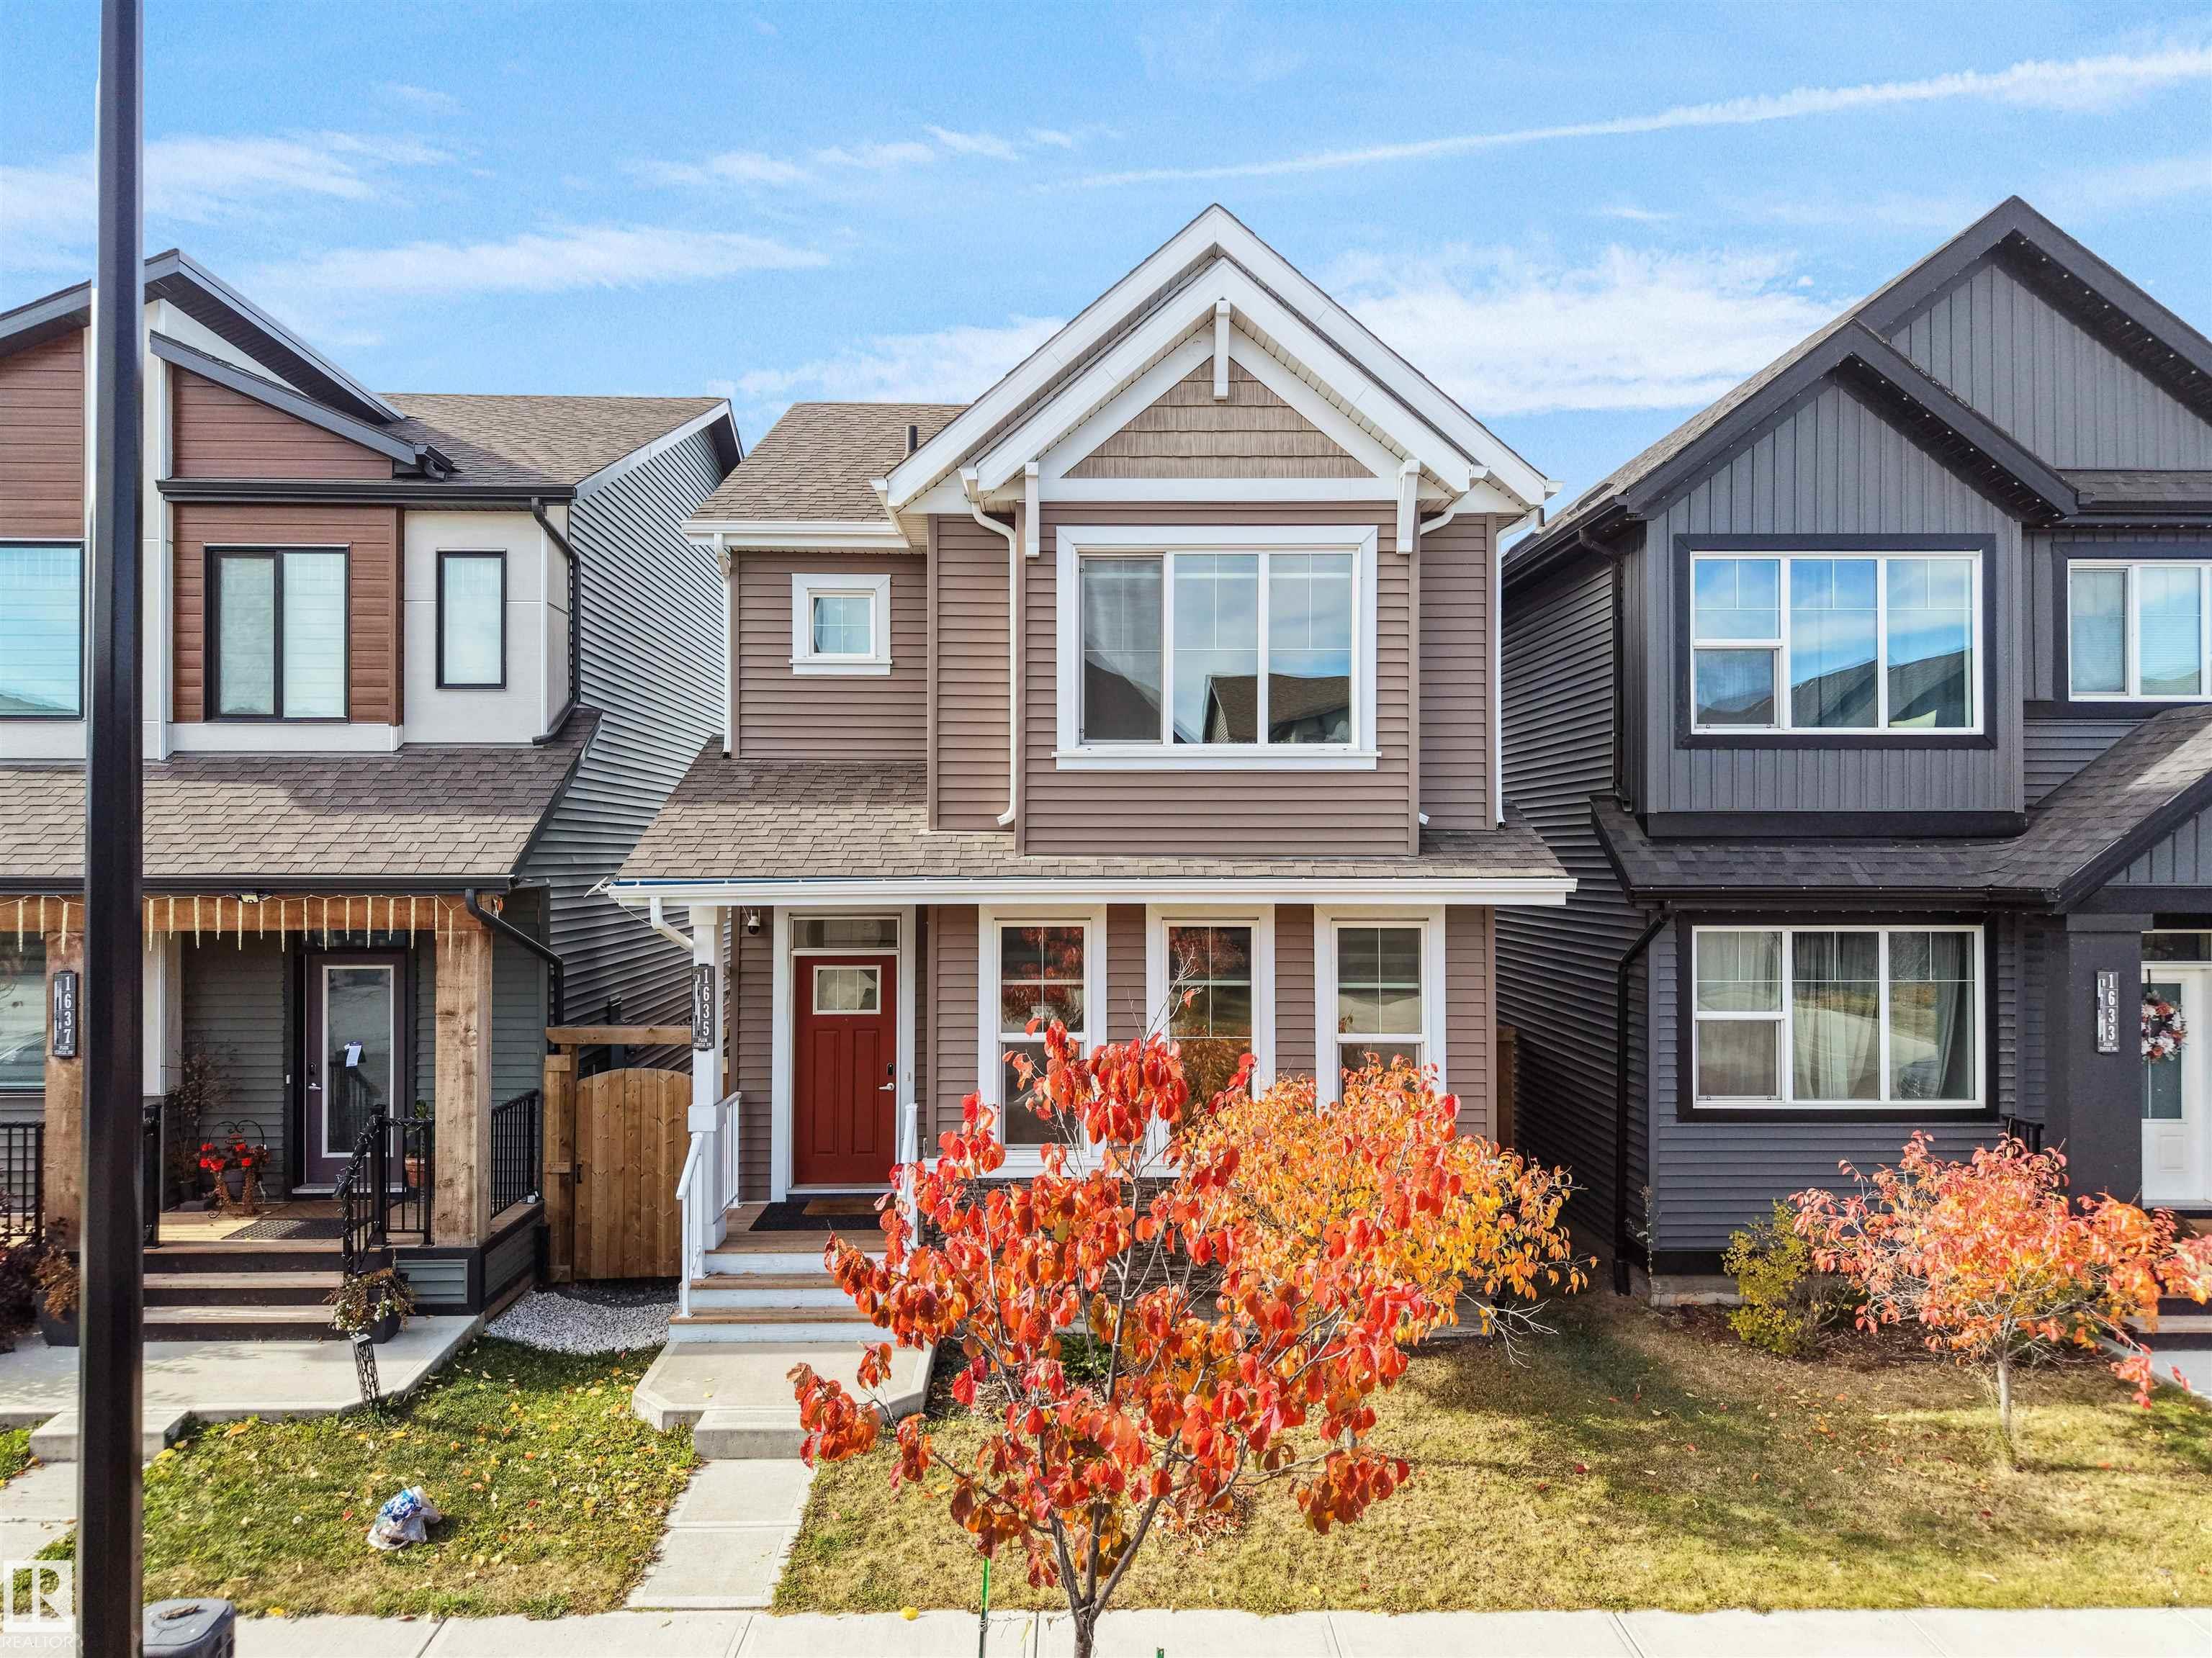
MLS® System #: E4512249
Address: 1635 PLUM CIRCLE Circle
Size: 1442 sq. ft.
Days on Website:
ACCESS Days on Website
|
|
|
|
|
|
|
|
|
|
|
Welcome to The Orchards, one of Southeast Edmonton's most sought-after communities! This beautifully maintained 5-year-old home is ideally located within walking distance of Divine Mercy K-6...
View Full Comments
|
|
|
|
|
|
Courtesy of Reid Christina of Century 21 Leading
|
|
|
|
|
The Orchards At Ellerslie
|
446,978
|
|
|
|
|
 |
|
|
|
|
|
|
|
|
|
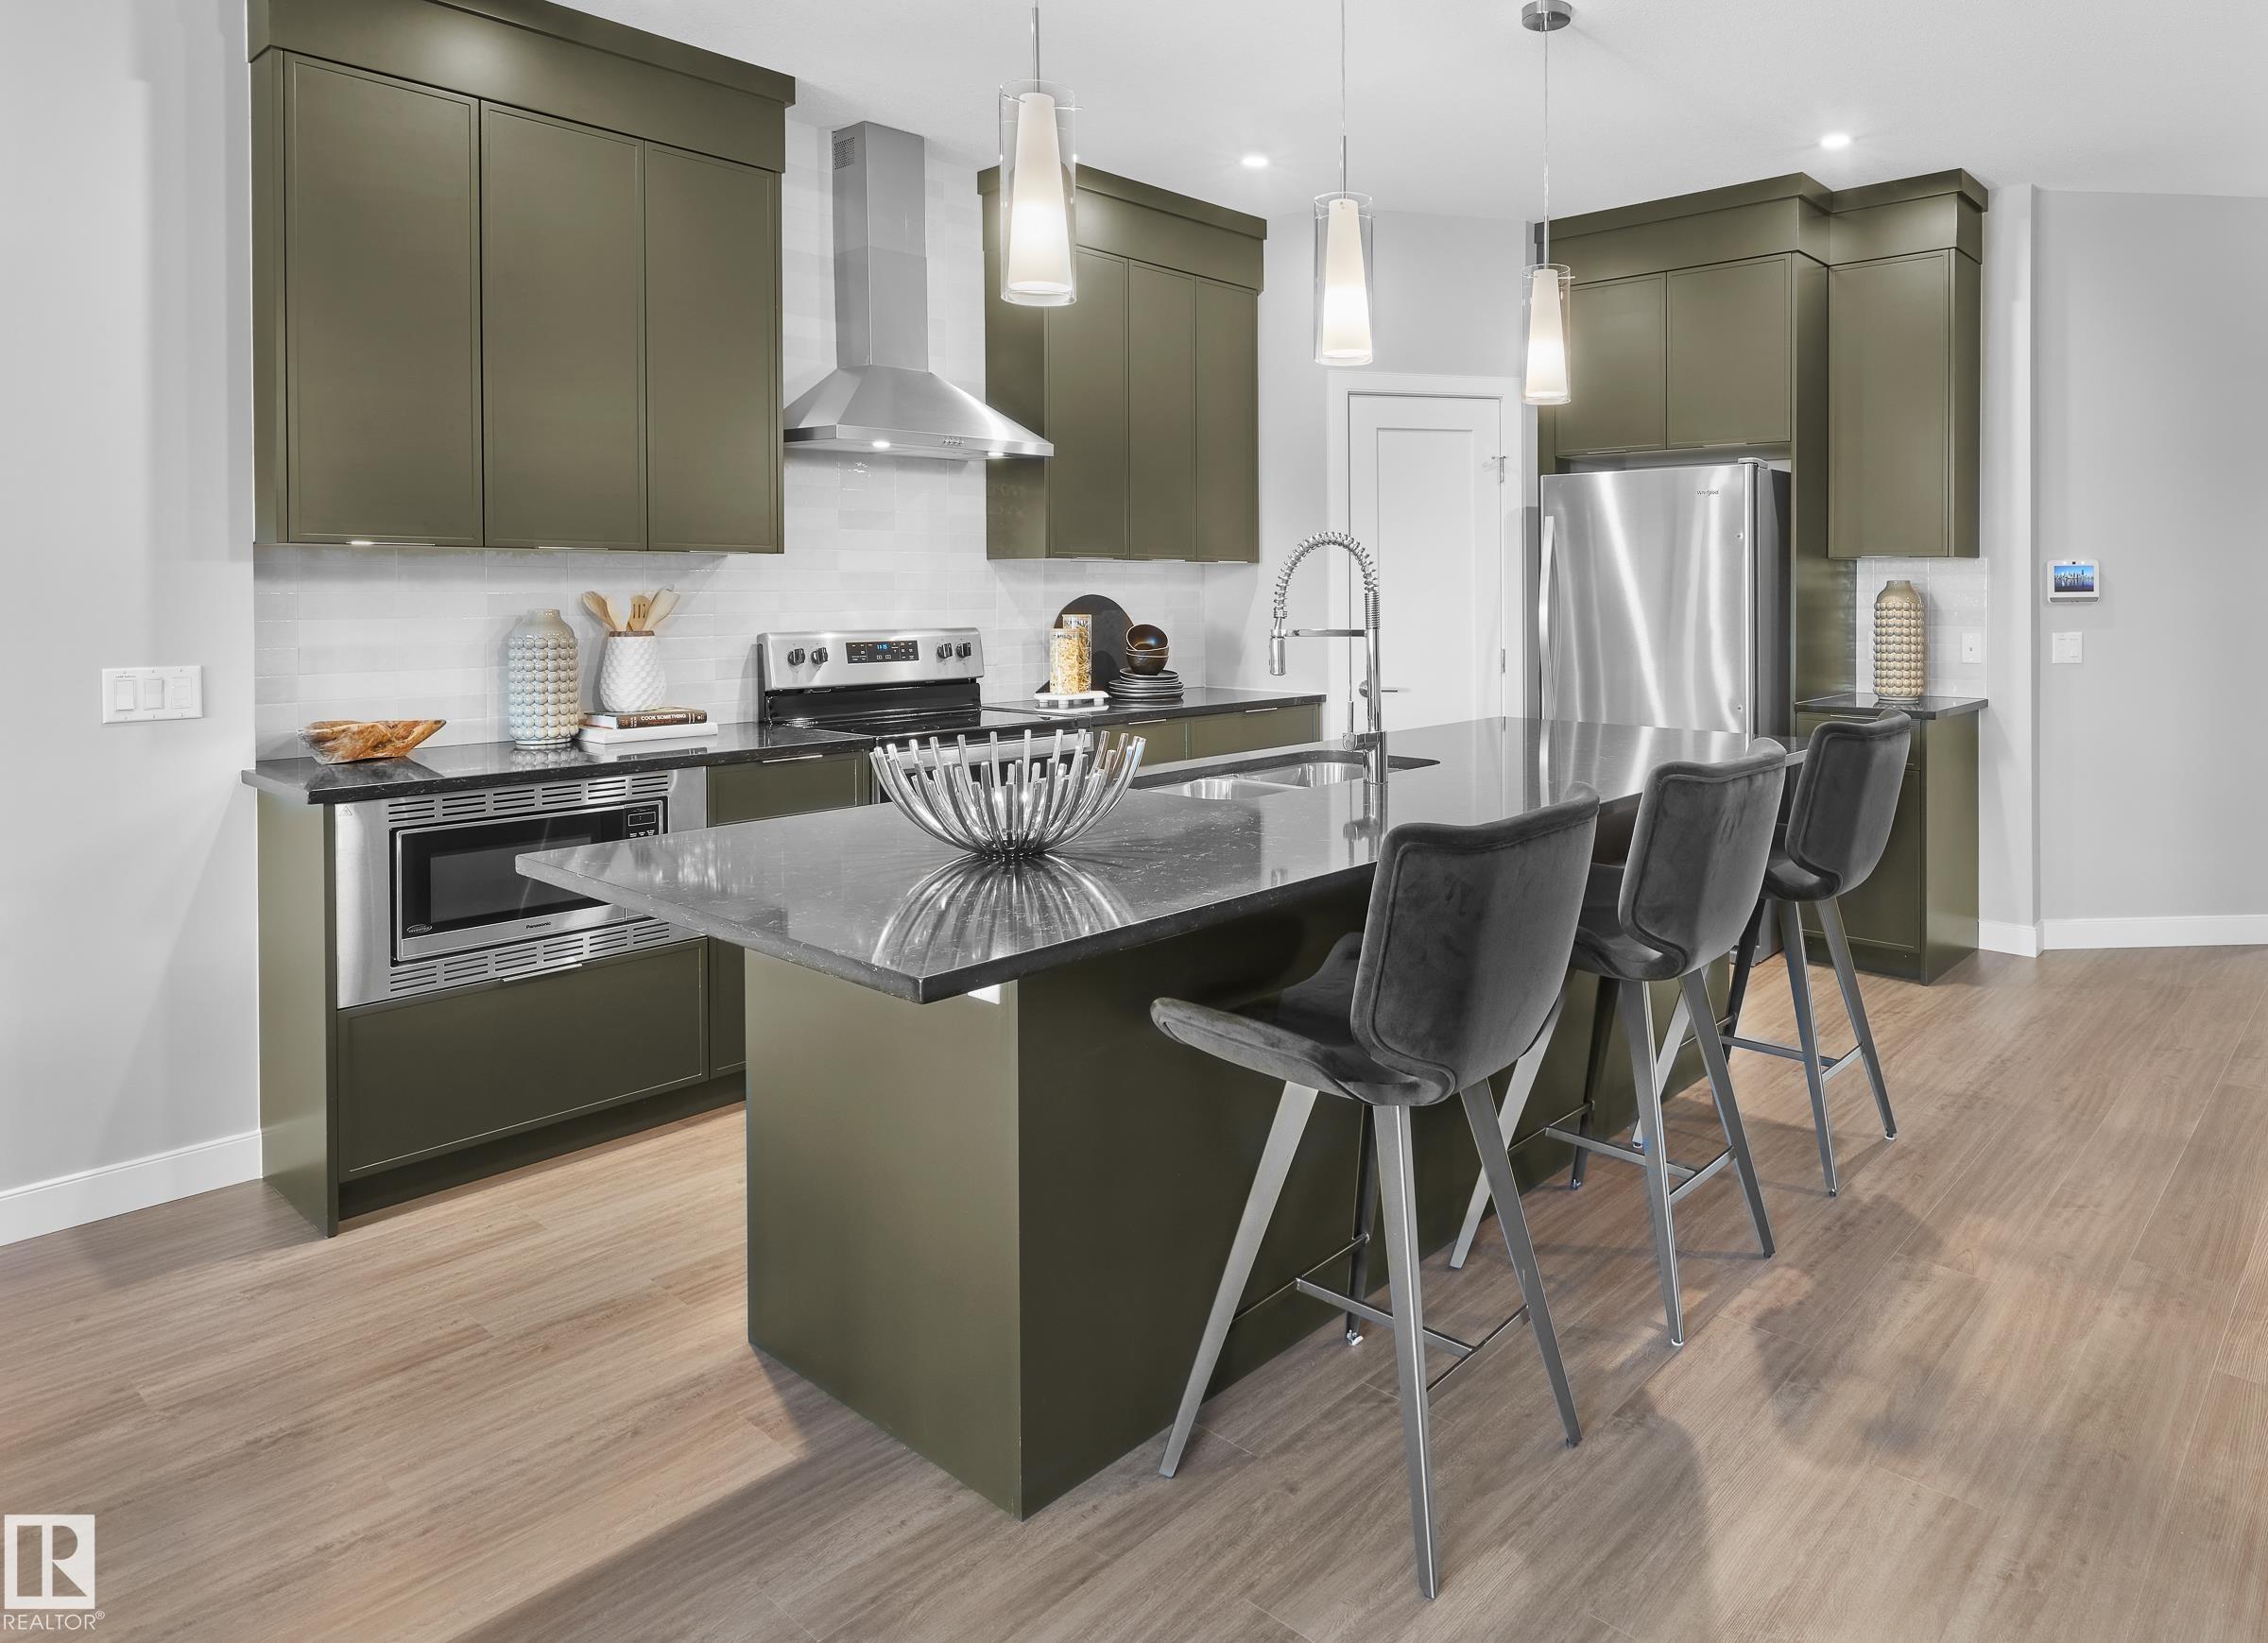
Welcome to the Pembina, a stylish front attached garage duplex in The Orchards, just steps from a pond and K-9 public school. The open-concept main floor features LARGE WINDOWS, a bright gre...
View Full Comments
|
|
|
|
|
|
Courtesy of Gayed Mina, Bulfone Dante of Real Broker
|
|
|
|
|
The Orchards At Ellerslie
|
449,900
|
|
|
|
|
 |
|
|
|
|
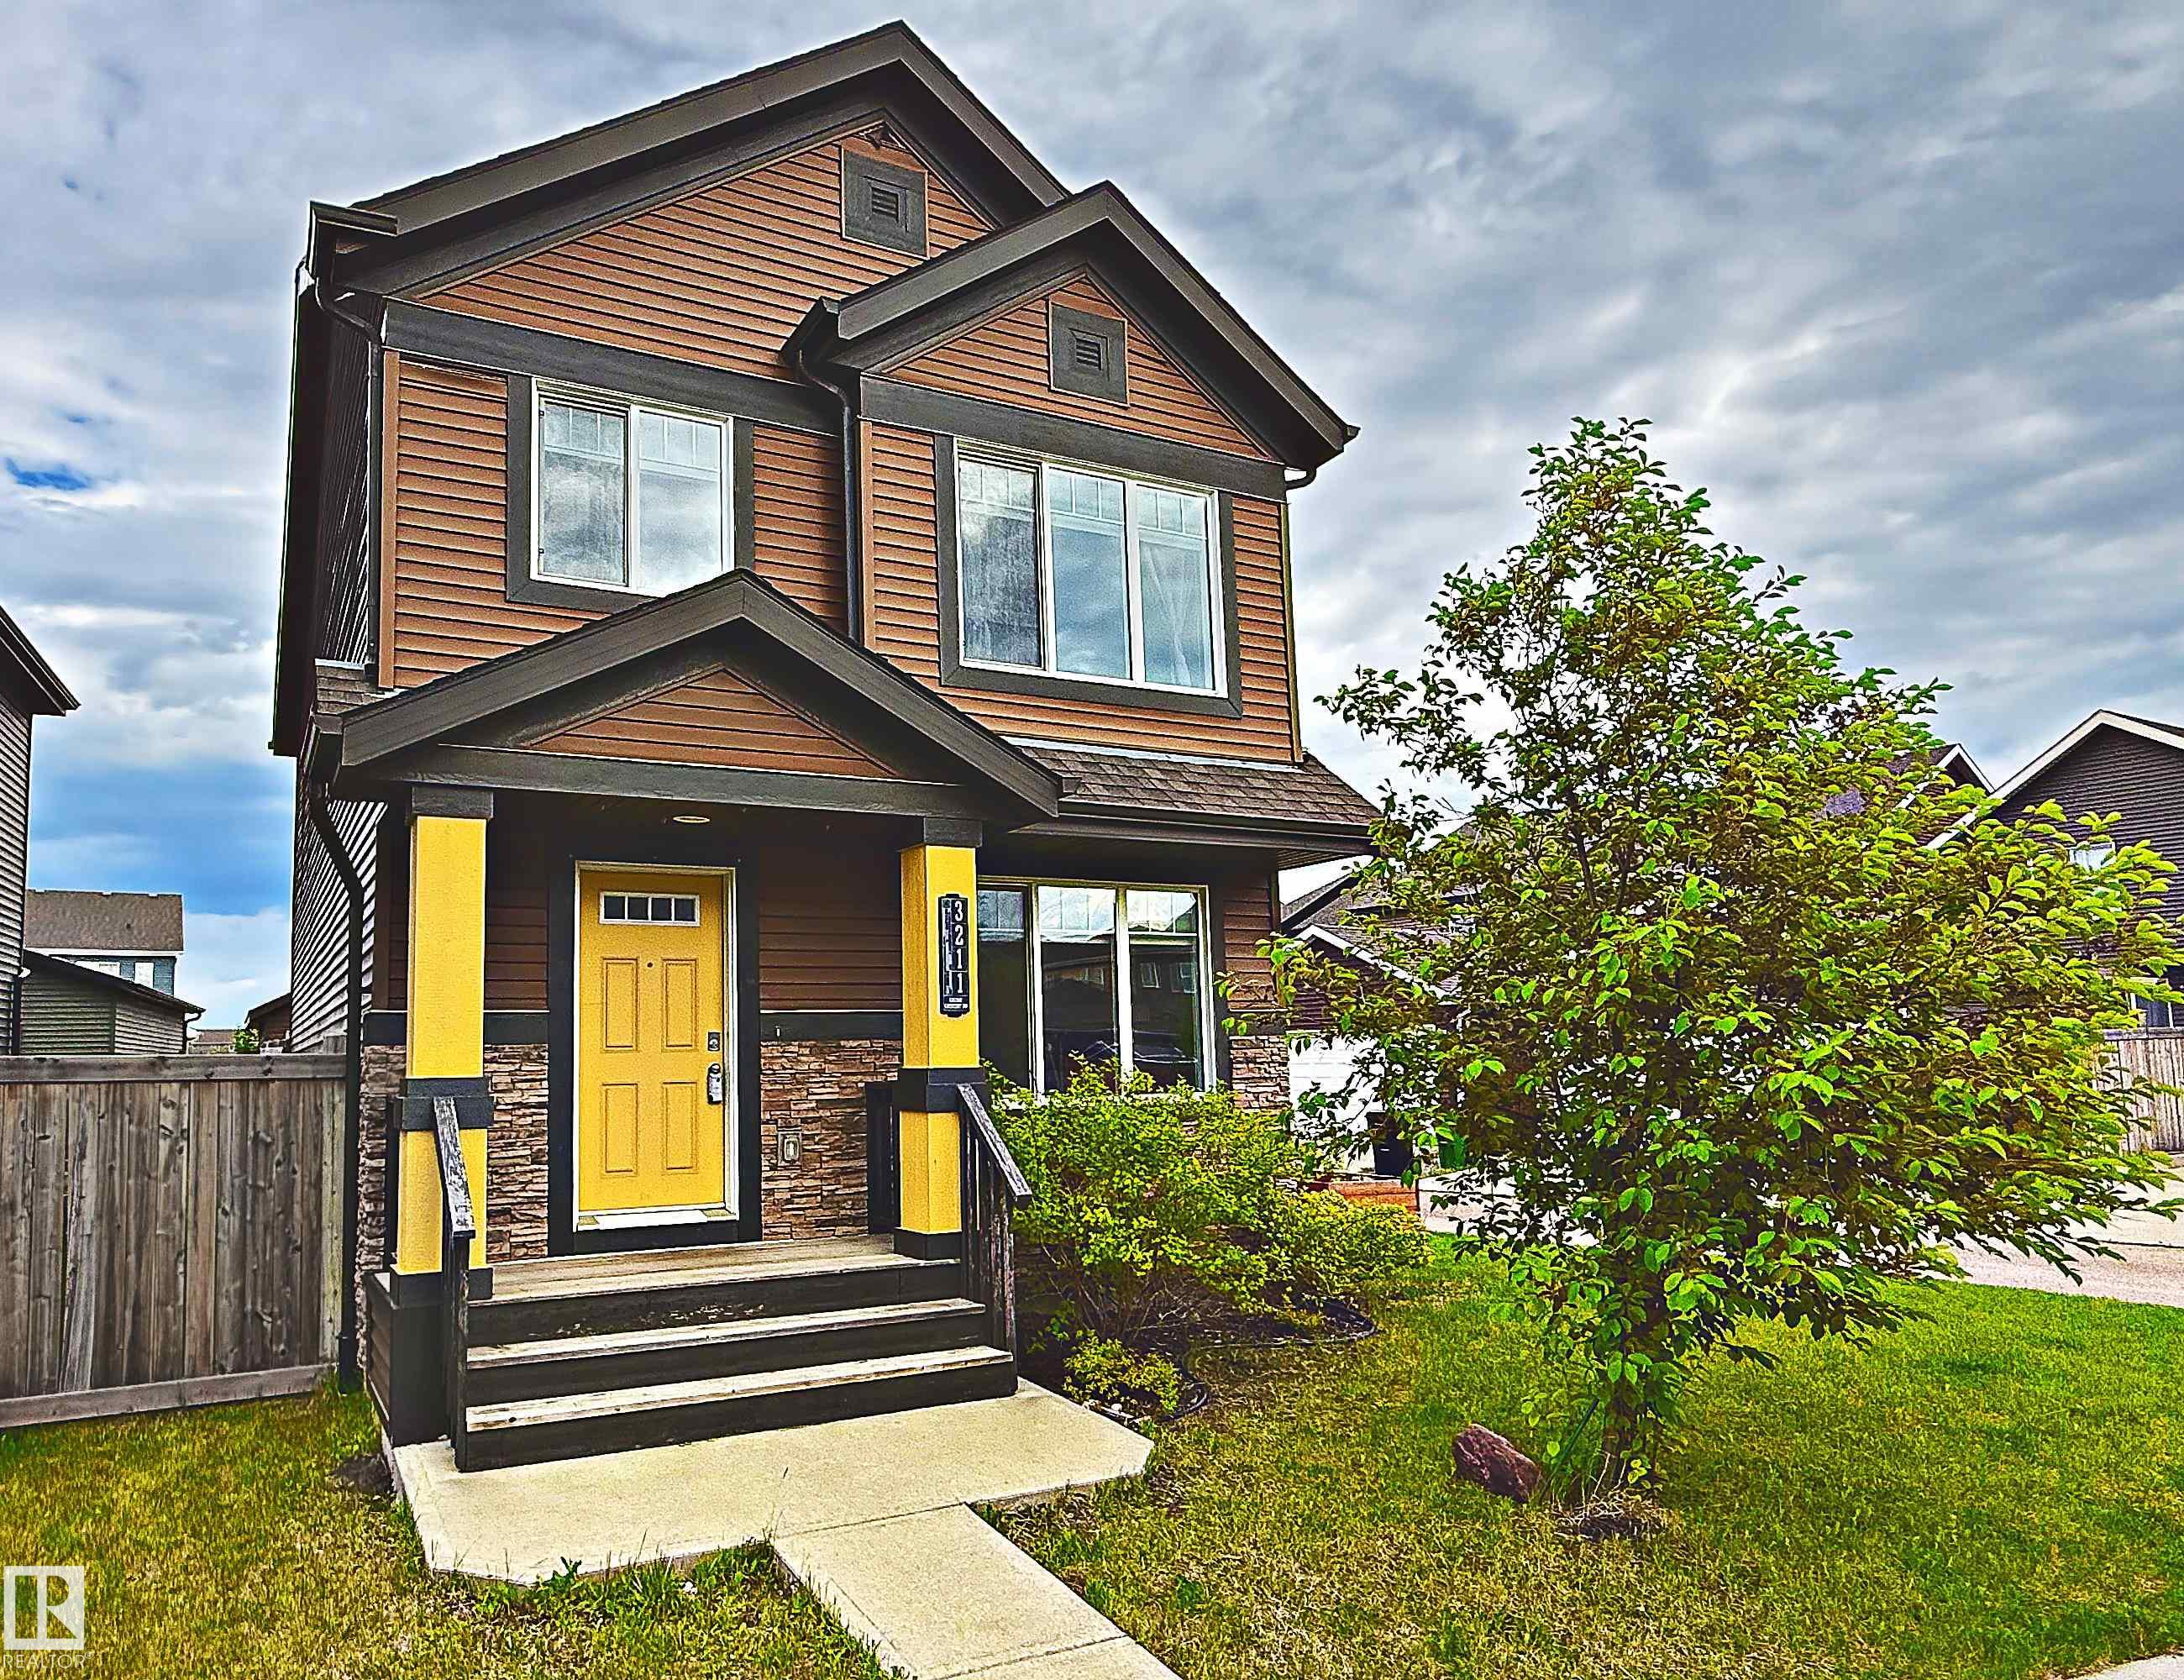
MLS® System #: E4506499
Address: 3211 CHERRY Crescent
Size: 1640 sq. ft.
Days on Website:
ACCESS Days on Website
|
|
|
|
|
|
|
|
|
|
|
This beautifully maintained 3-bedroom, 2.5-bath home offers 1,640 sq.ft. of bright, functional living space plus an oversized yard. The main floor features an open-concept layout centered ar...
View Full Comments
|
|
|
|
|
|
|
|
|
Courtesy of Miller Chris of Stone and Sling Realty Group
|
|
|
|
|
The Orchards At Ellerslie
|
450,000
|
|
|
|
|
 |
|
|
|
|
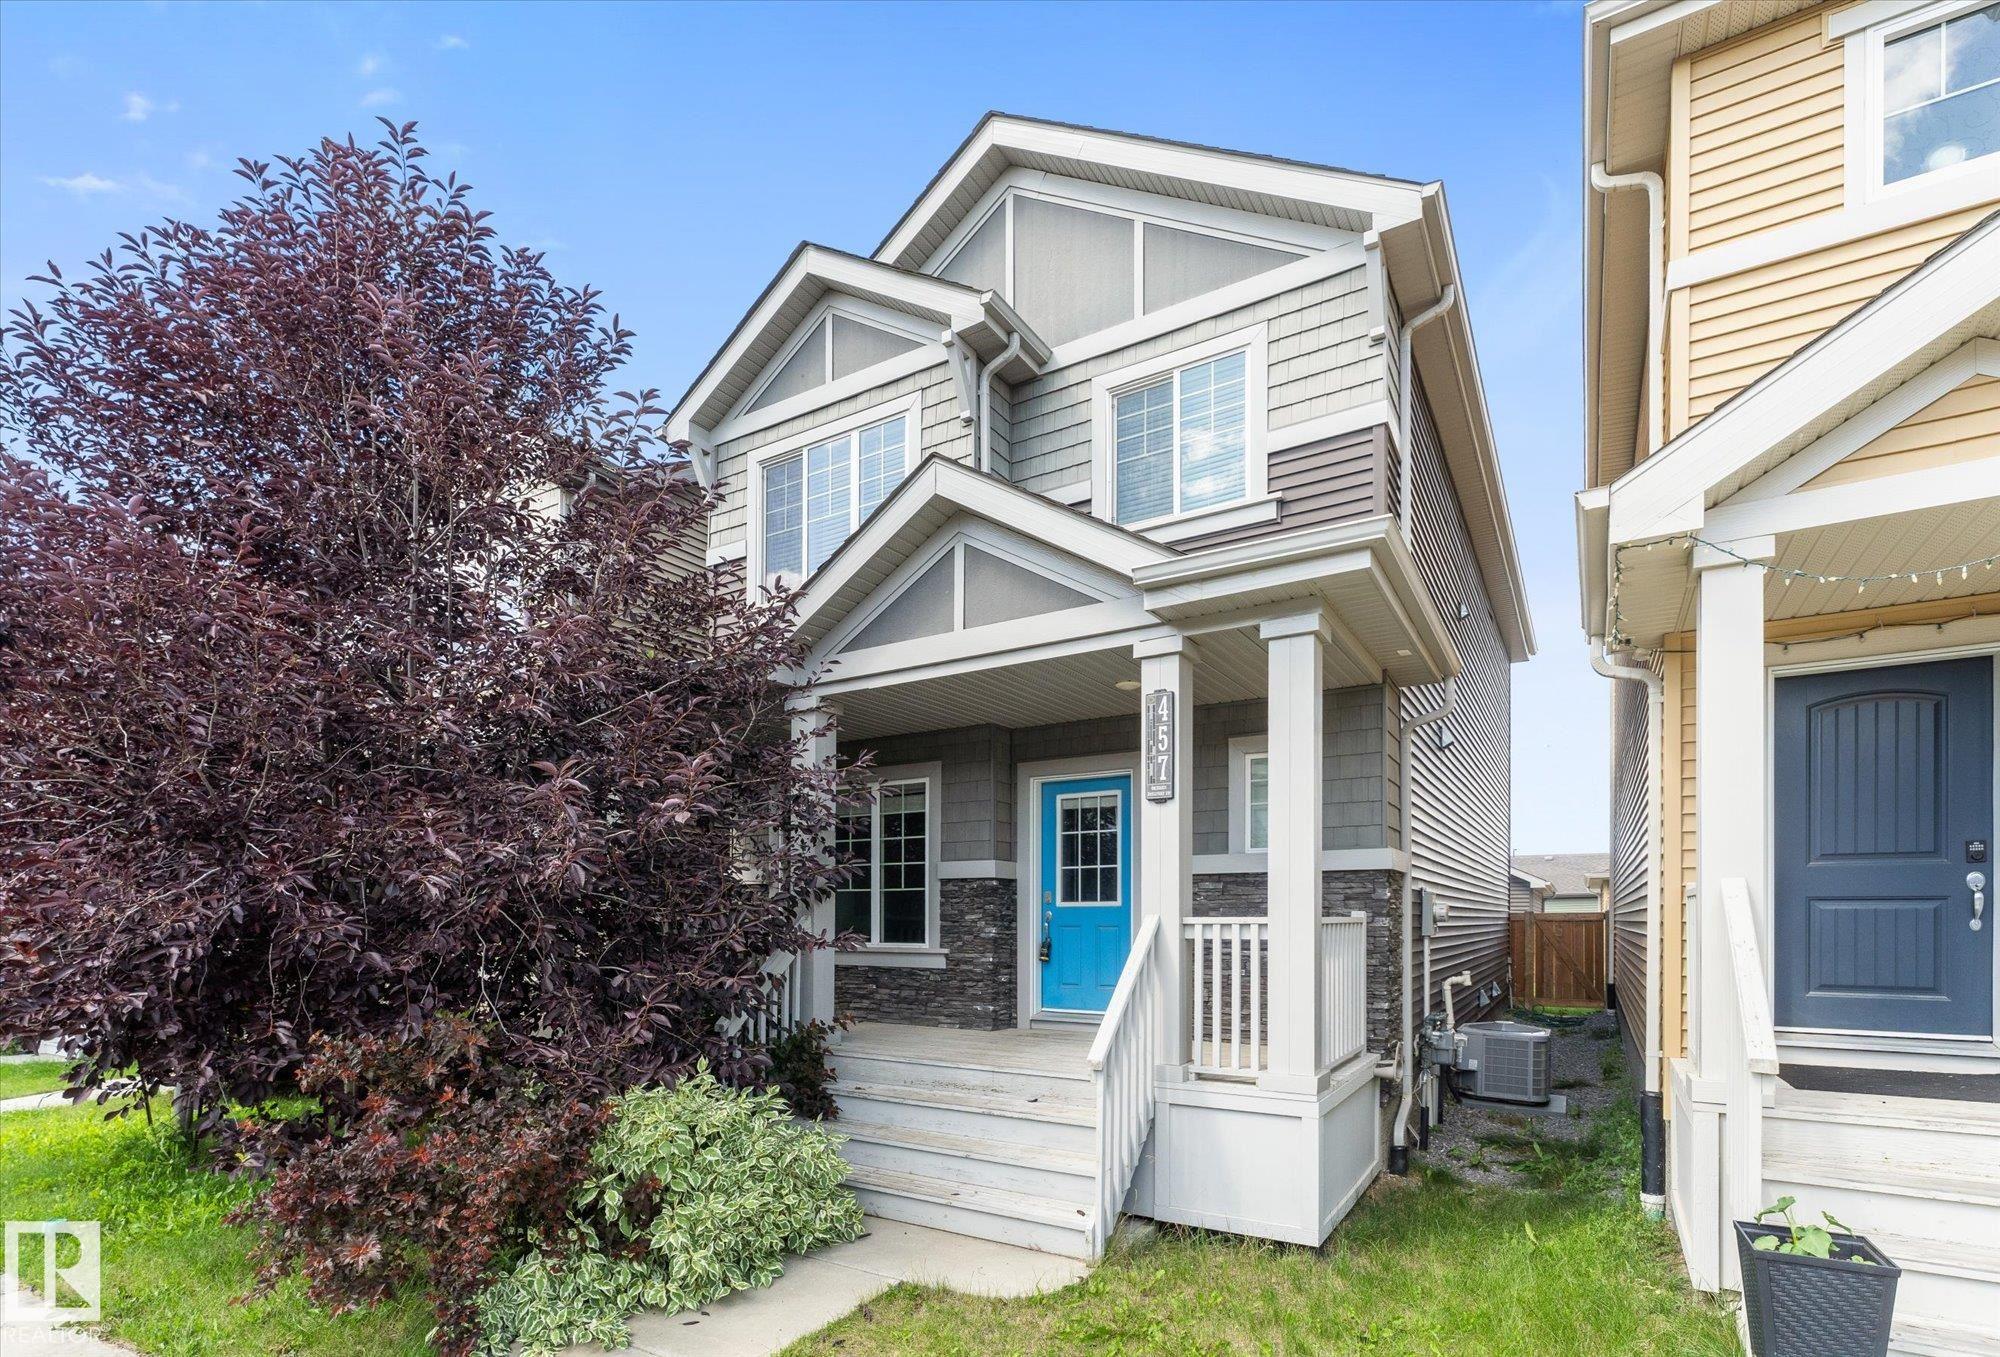
MLS® System #: E4501987
Address: 457 ORCHARDS Boulevard
Size: 1628 sq. ft.
Days on Website:
ACCESS Days on Website
|
|
|
|
|
|
|
|
|
|
|
WELCOME to The best value in Orchards today! A sought-after community known for its beautiful trails, green spaces, playgrounds, spray park and a community club house w/ tennis & basketball ...
View Full Comments
|
|
|
|
|
|
Courtesy of Sachdeva Rishab, Khallar Rahul of Nationwide Realty Corp
|
|
|
|
|
The Orchards At Ellerslie
|
454,900
|
|
|
|
|
 |
|
|
|
|
|
|
|
|
|
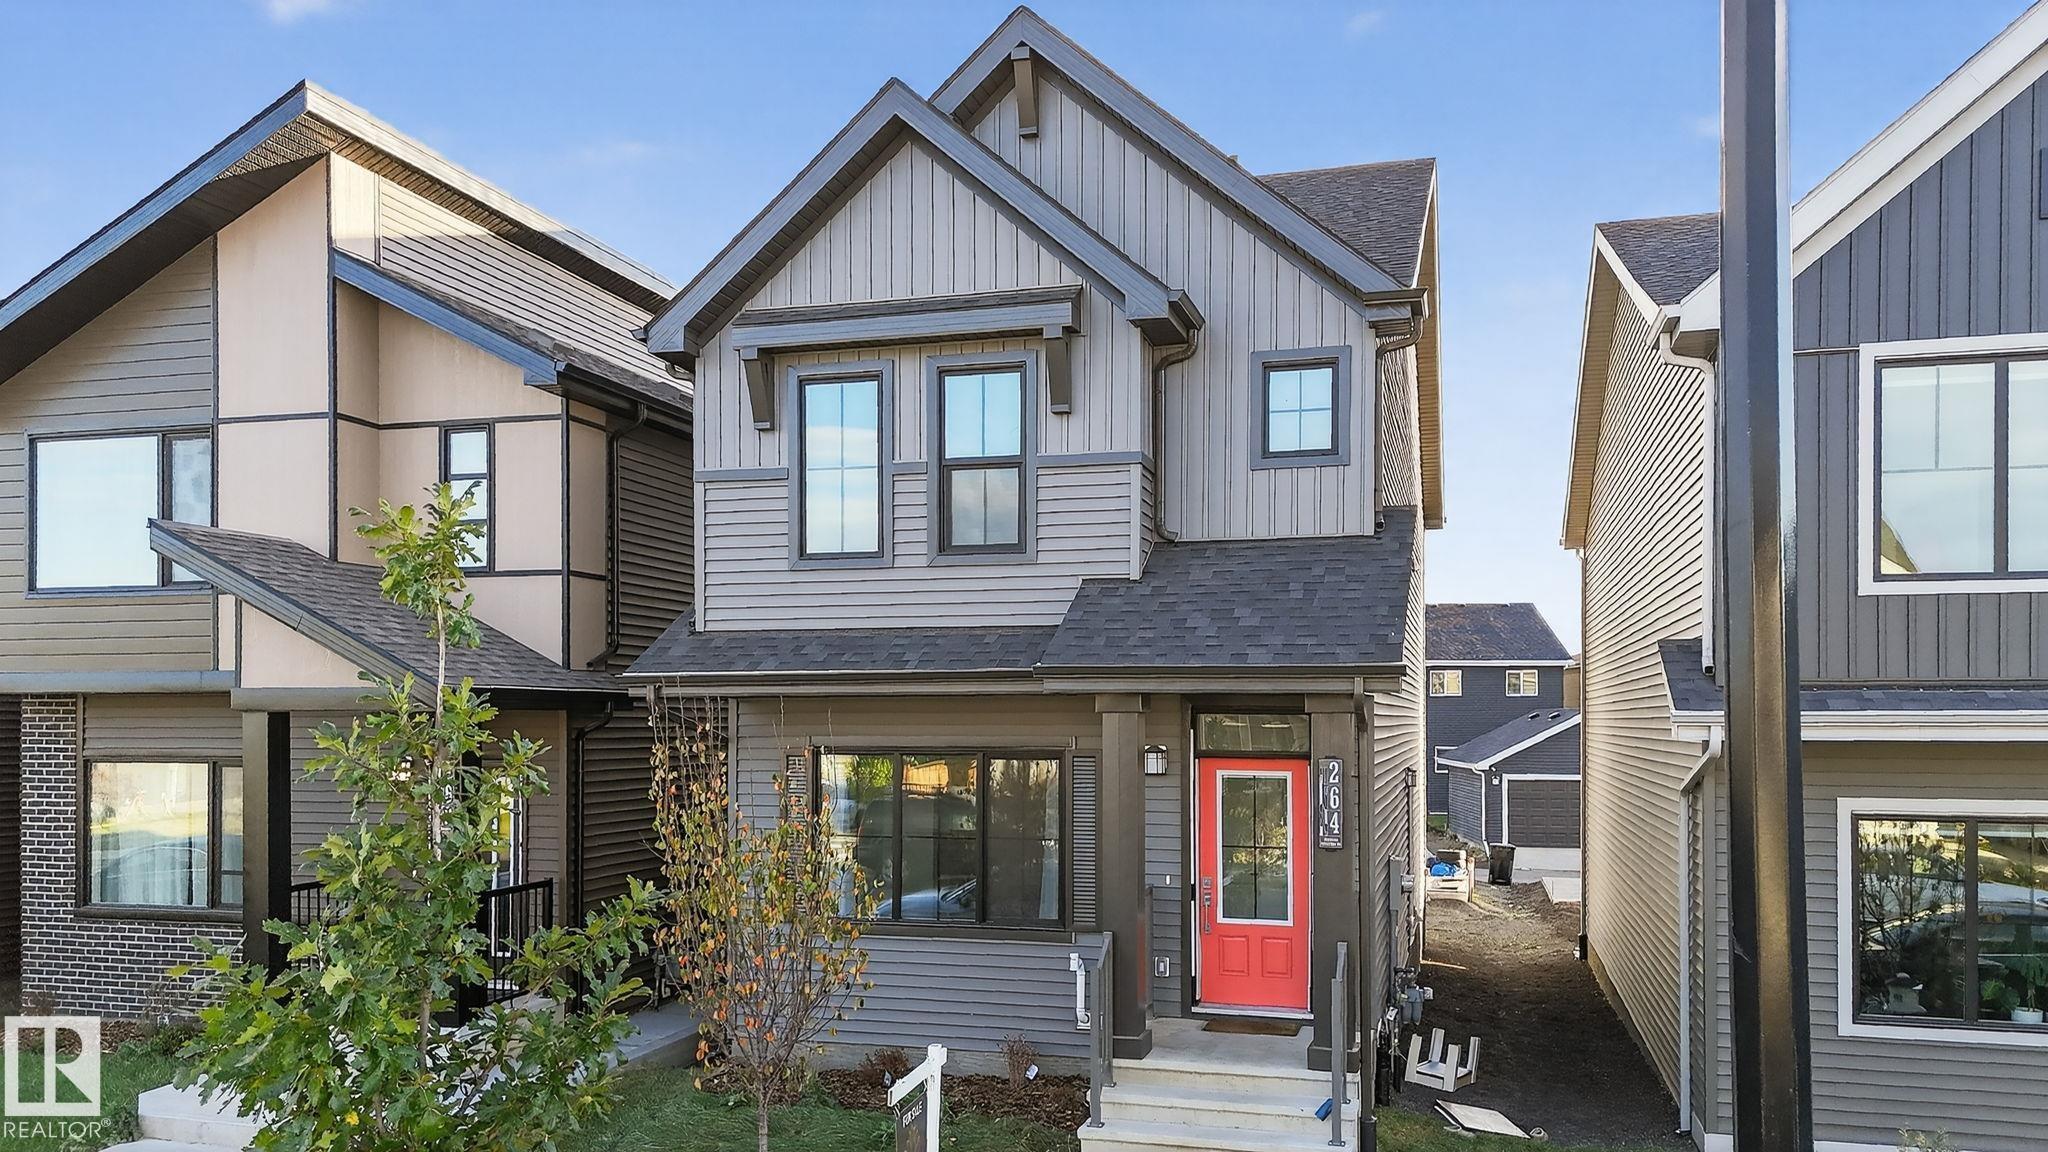
Welcome to this beautifully maintained 1,547 sq. ft. home offering 3 bedrooms and 2.5 bathrooms in the highly desirable community of The Orchards at Ellerslie. Ideally located just a 1-minut...
View Full Comments
|
|
|
|
|
|
Courtesy of Reid Christina of Century 21 Leading
|
|
|
|
|
The Orchards At Ellerslie
|
455,840
|
|
|
|
|
 |
|
|
|
|
MLS® System #: E4502739
Address: 5311 HAWTHORN Close
Size: 1473 sq. ft.
Days on Website:
ACCESS Days on Website
|
|
|
|
|
|
|
|
|
|
|
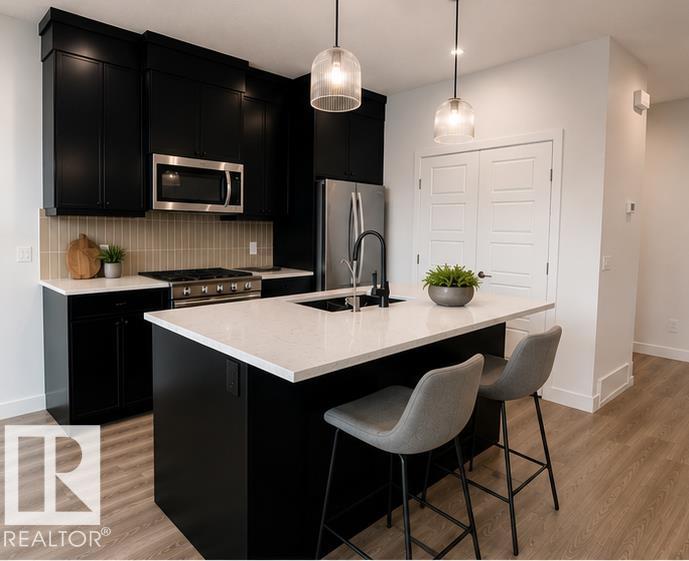
Welcome to the Hazel, a stylish double attached garage duplex in The Orchards, just steps from a pond and K-9 public school. The open-concept main floor features LARGE WINDOWS, a bright grea...
View Full Comments
|
|
|
|
|
|
Courtesy of Speers Michael of MaxWell Challenge Realty
|
|
|
|
|
The Orchards At Ellerslie
|
484,900
|
|
|
|
|
 |
|
|
|
|
MLS® System #: E4499953
Address: 5745 HAWTHORN Common
Size: 1658 sq. ft.
Days on Website:
ACCESS Days on Website
|
|
|
|
|
|
|
|
|
|
|
Better than new! Comes with appliances, window coverings, front landscaping & garage! Tons of living space in this 1650sf Orchards 2 storey - living room & family room on the main (or play r...
View Full Comments
|
|
|
|
|
|
Courtesy of Akashdeep Singh . of MaxWell Polaris
|
|
|
|
|
The Orchards At Ellerslie
|
489,000
|
|
|
|
|
 |
|
|
|
|
|
|
|
|
|
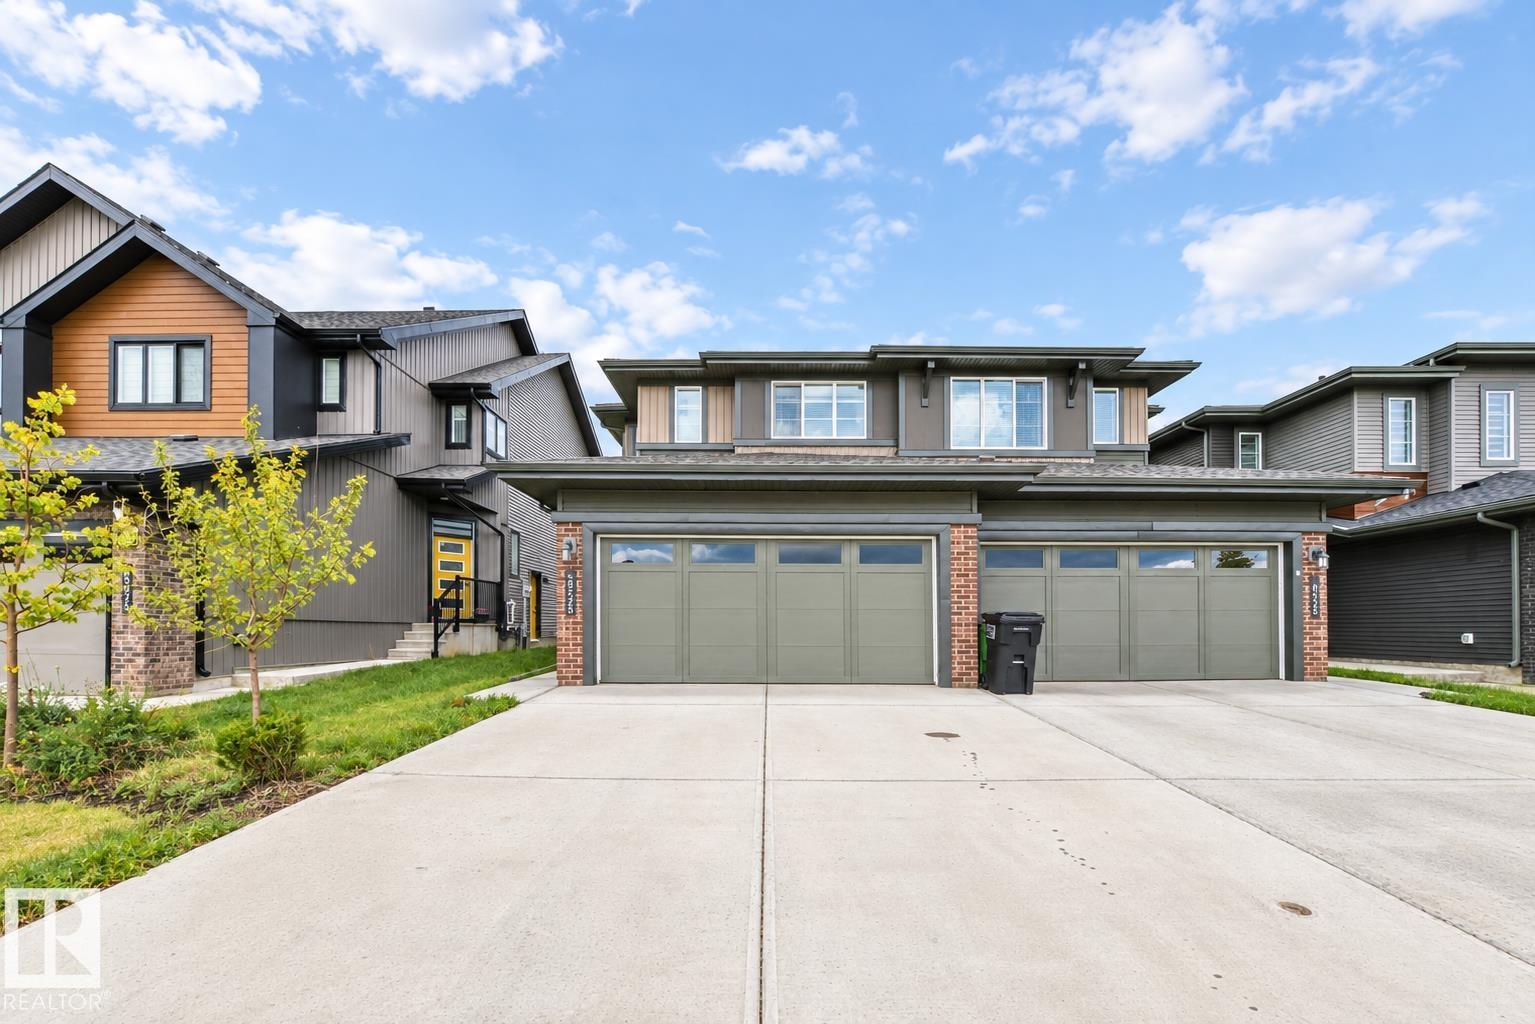
Beautifully appointed, this Orchards half duplex combines modern finishes, thoughtful design & comfortable living spaces. Offering 1,657 sqft of living space, the home welcomes you with a br...
View Full Comments
|
|
|
|
|
|
Courtesy of Ellis Tyler of Real Broker
|
|
|
|
|
The Orchards At Ellerslie
|
493,900
|
|
|
|
|
 |
|
|
|
|
MLS® System #: E4479743
Address: 5317 HAWTHORN Close
Size: 1715 sq. ft.
Days on Website:
ACCESS Days on Website
|
|
|
|
|
|
|
|
|
|
|
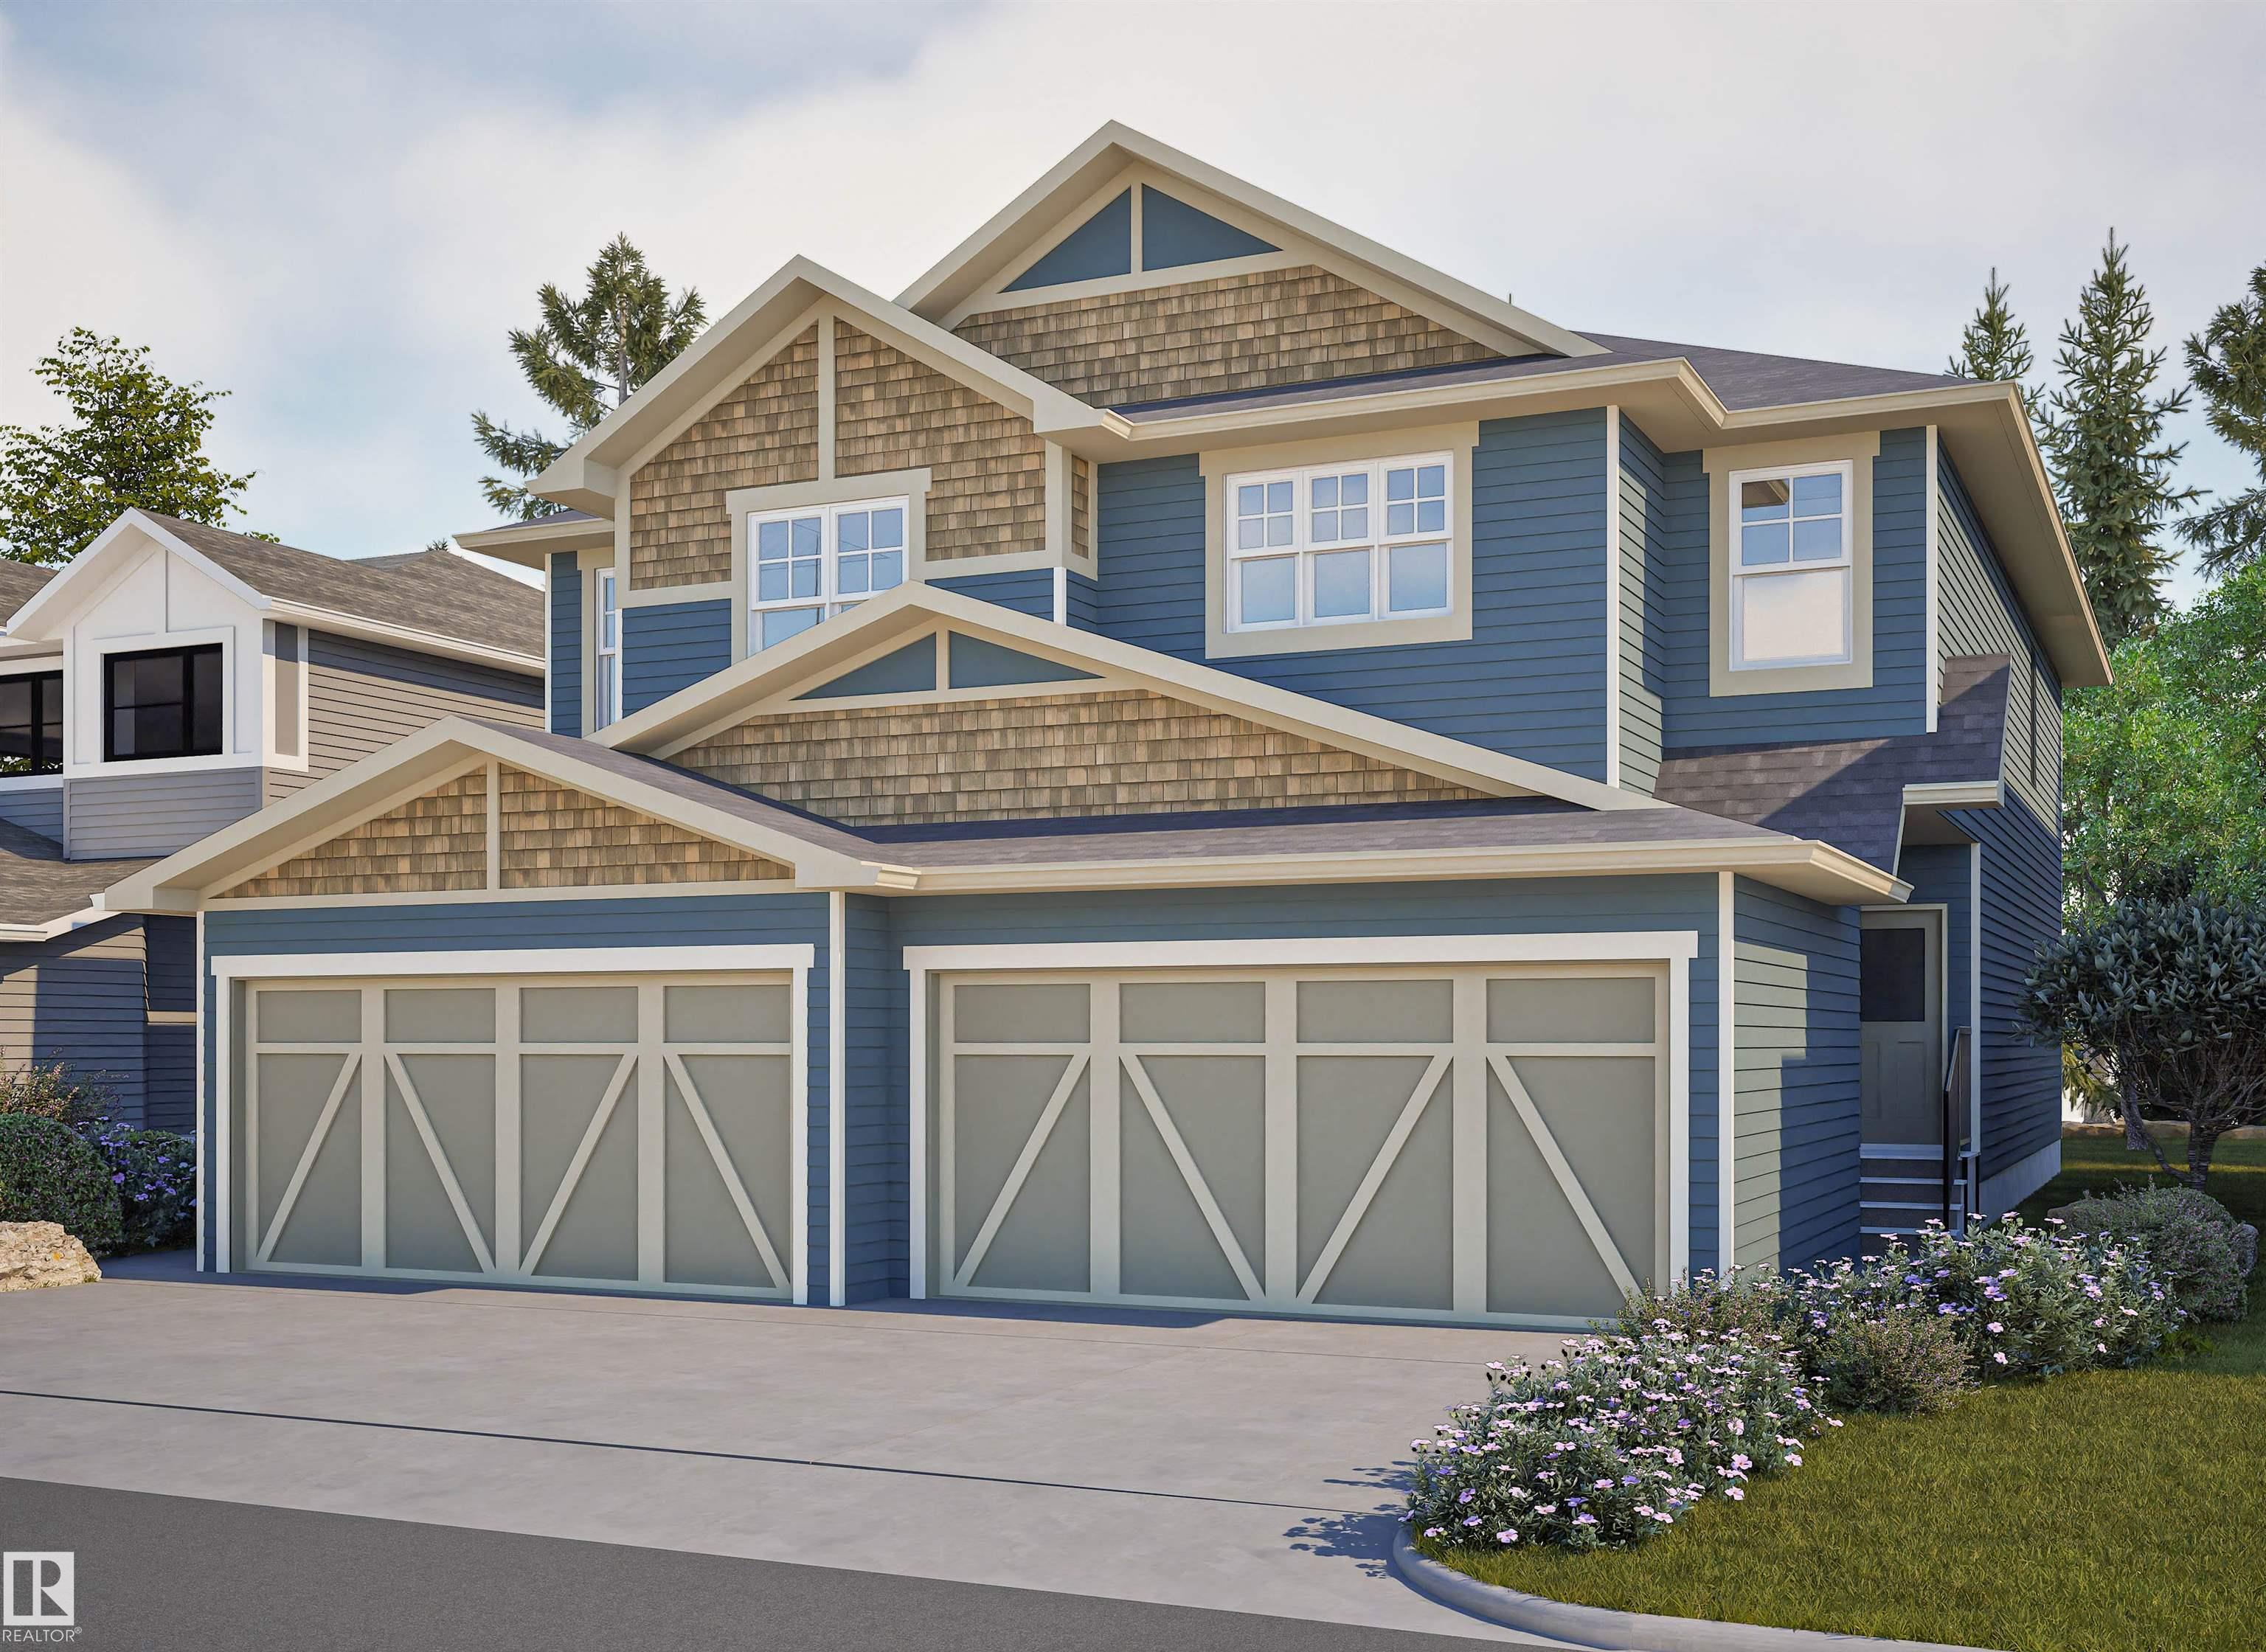
Room to gather, space to unwind and a fresh start in The Orchards at Ellerslie! This brand-new half duplex offers approximately 1,714.71 sq. ft., 3 bedrooms and 2.5 baths. The open main floo...
View Full Comments
|
|
|
|
|
|
Courtesy of Herrington Jeremy of CIR Realty
|
|
|
|
|
The Orchards At Ellerslie
|
494,888
|
|
|
|
|
 |
|
|
|
|
|
|
|
|
|
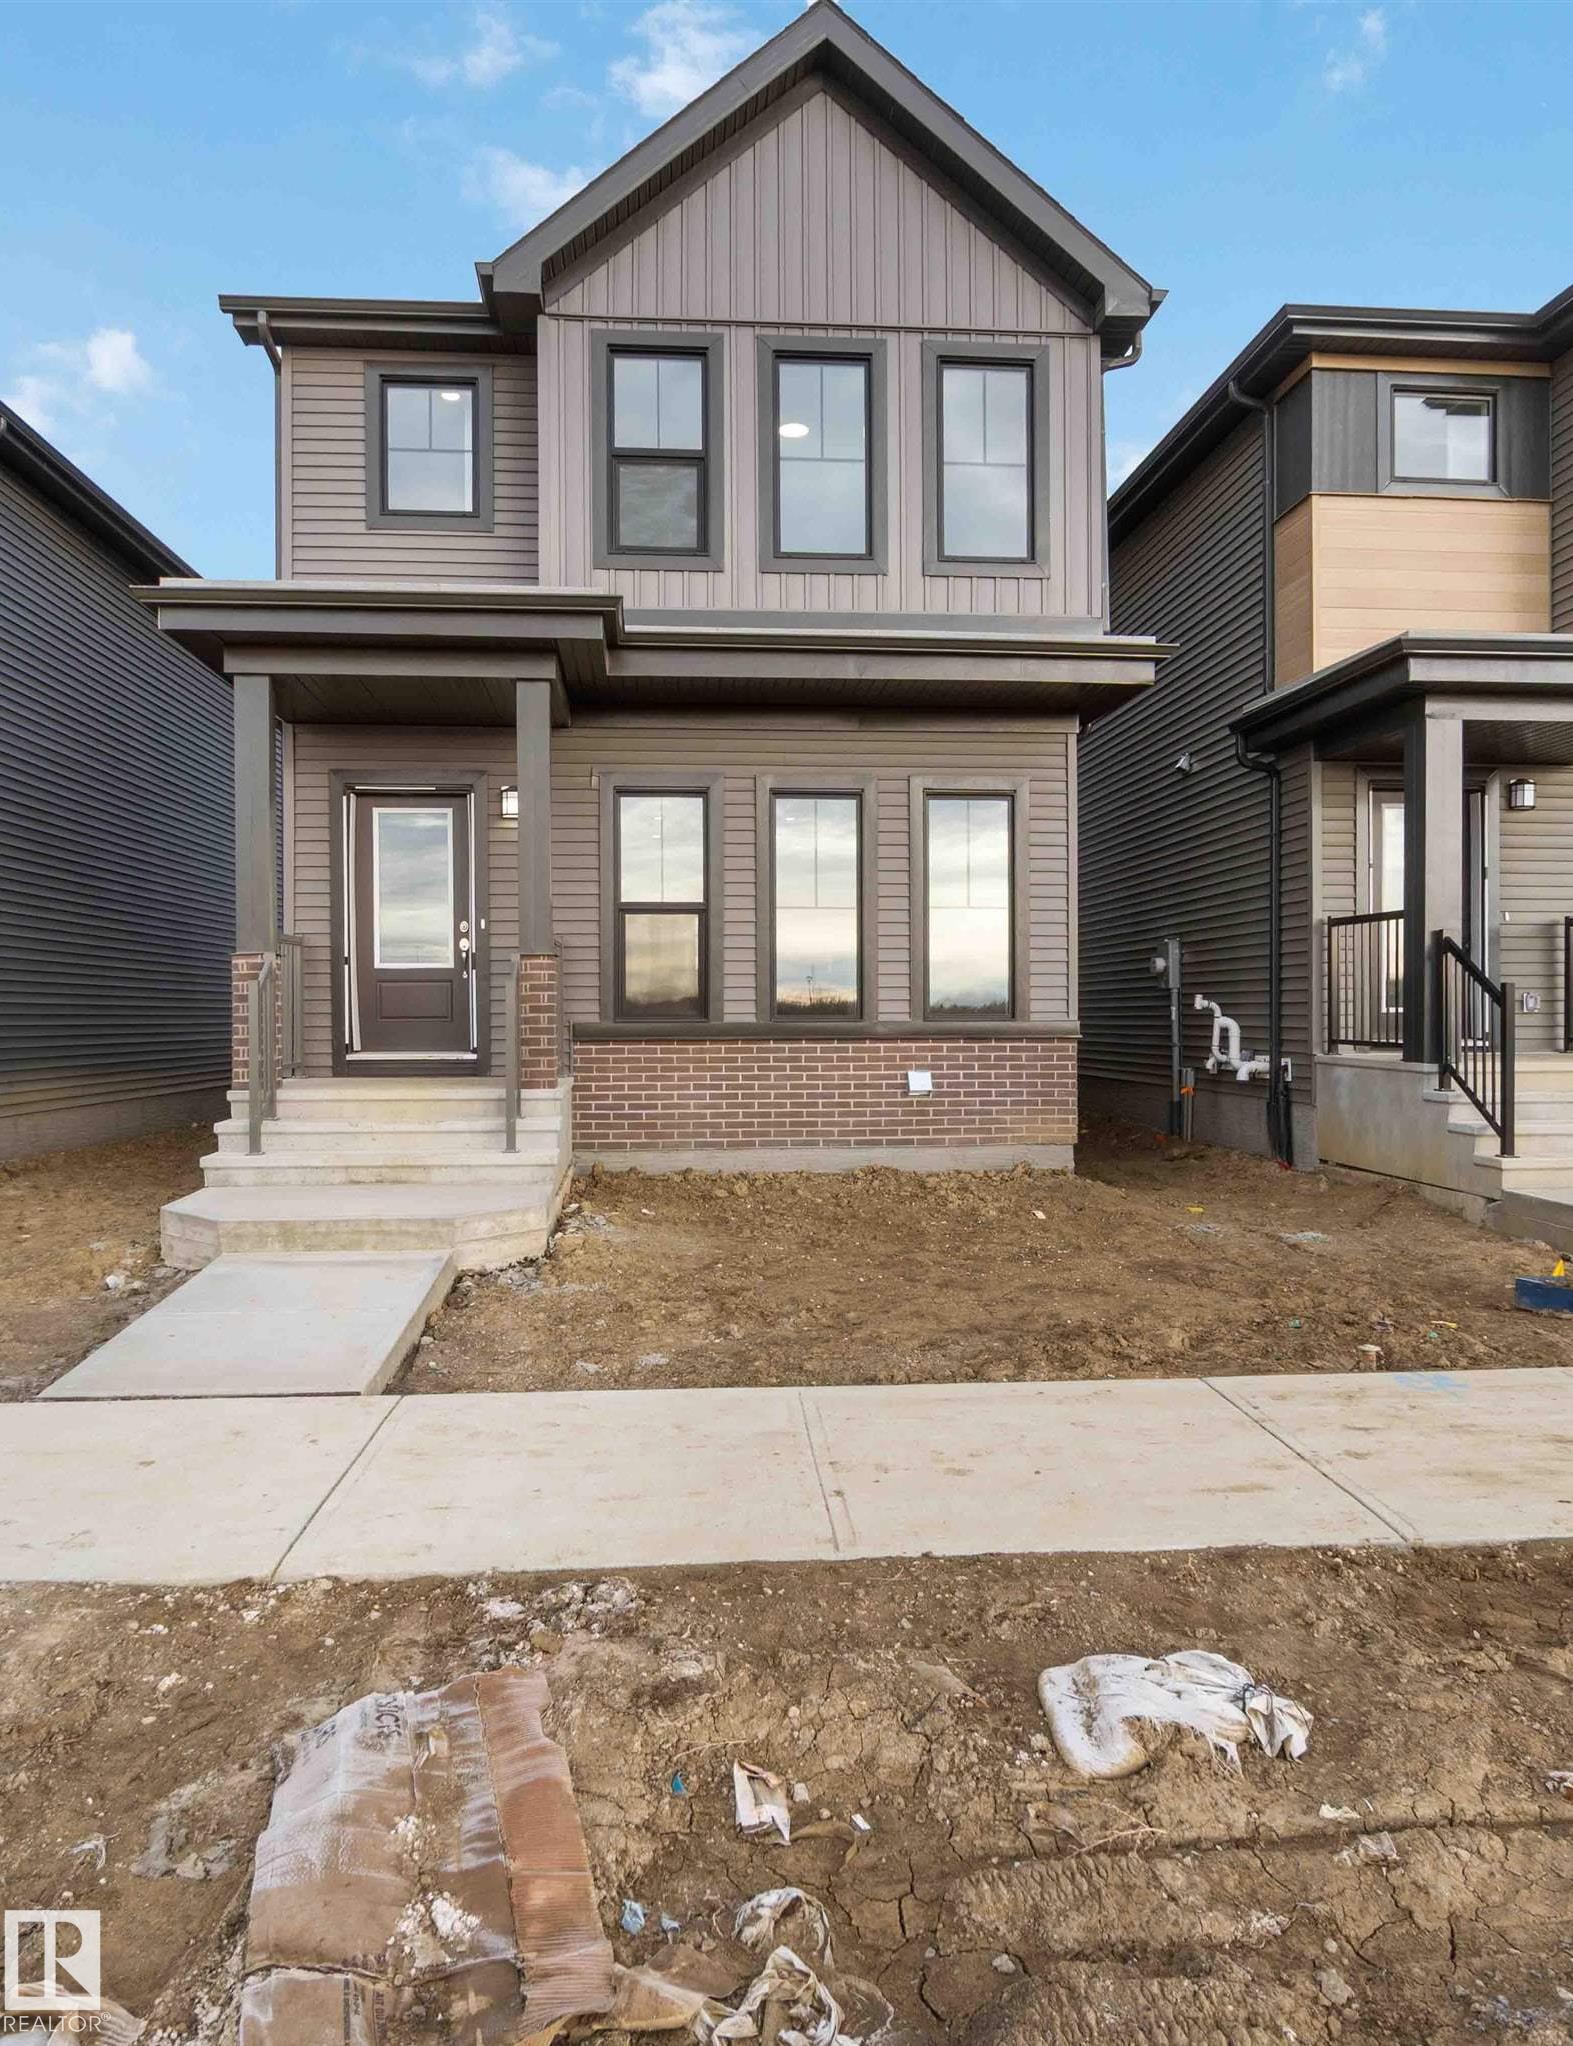
Located in the beautiful neighbourhood of The Orchards, this home features an open, flowing floor plan with stylish vinyl plank flooring and a center kitchen layout perfect for entertaining....
View Full Comments
|
|
|
|
|
|
Courtesy of Herrington Jeremy of CIR Realty
|
|
|
|
|
The Orchards At Ellerslie
|
497,499
|
|
|
|
|
 |
|
|
|
|
MLS® System #: E4510043
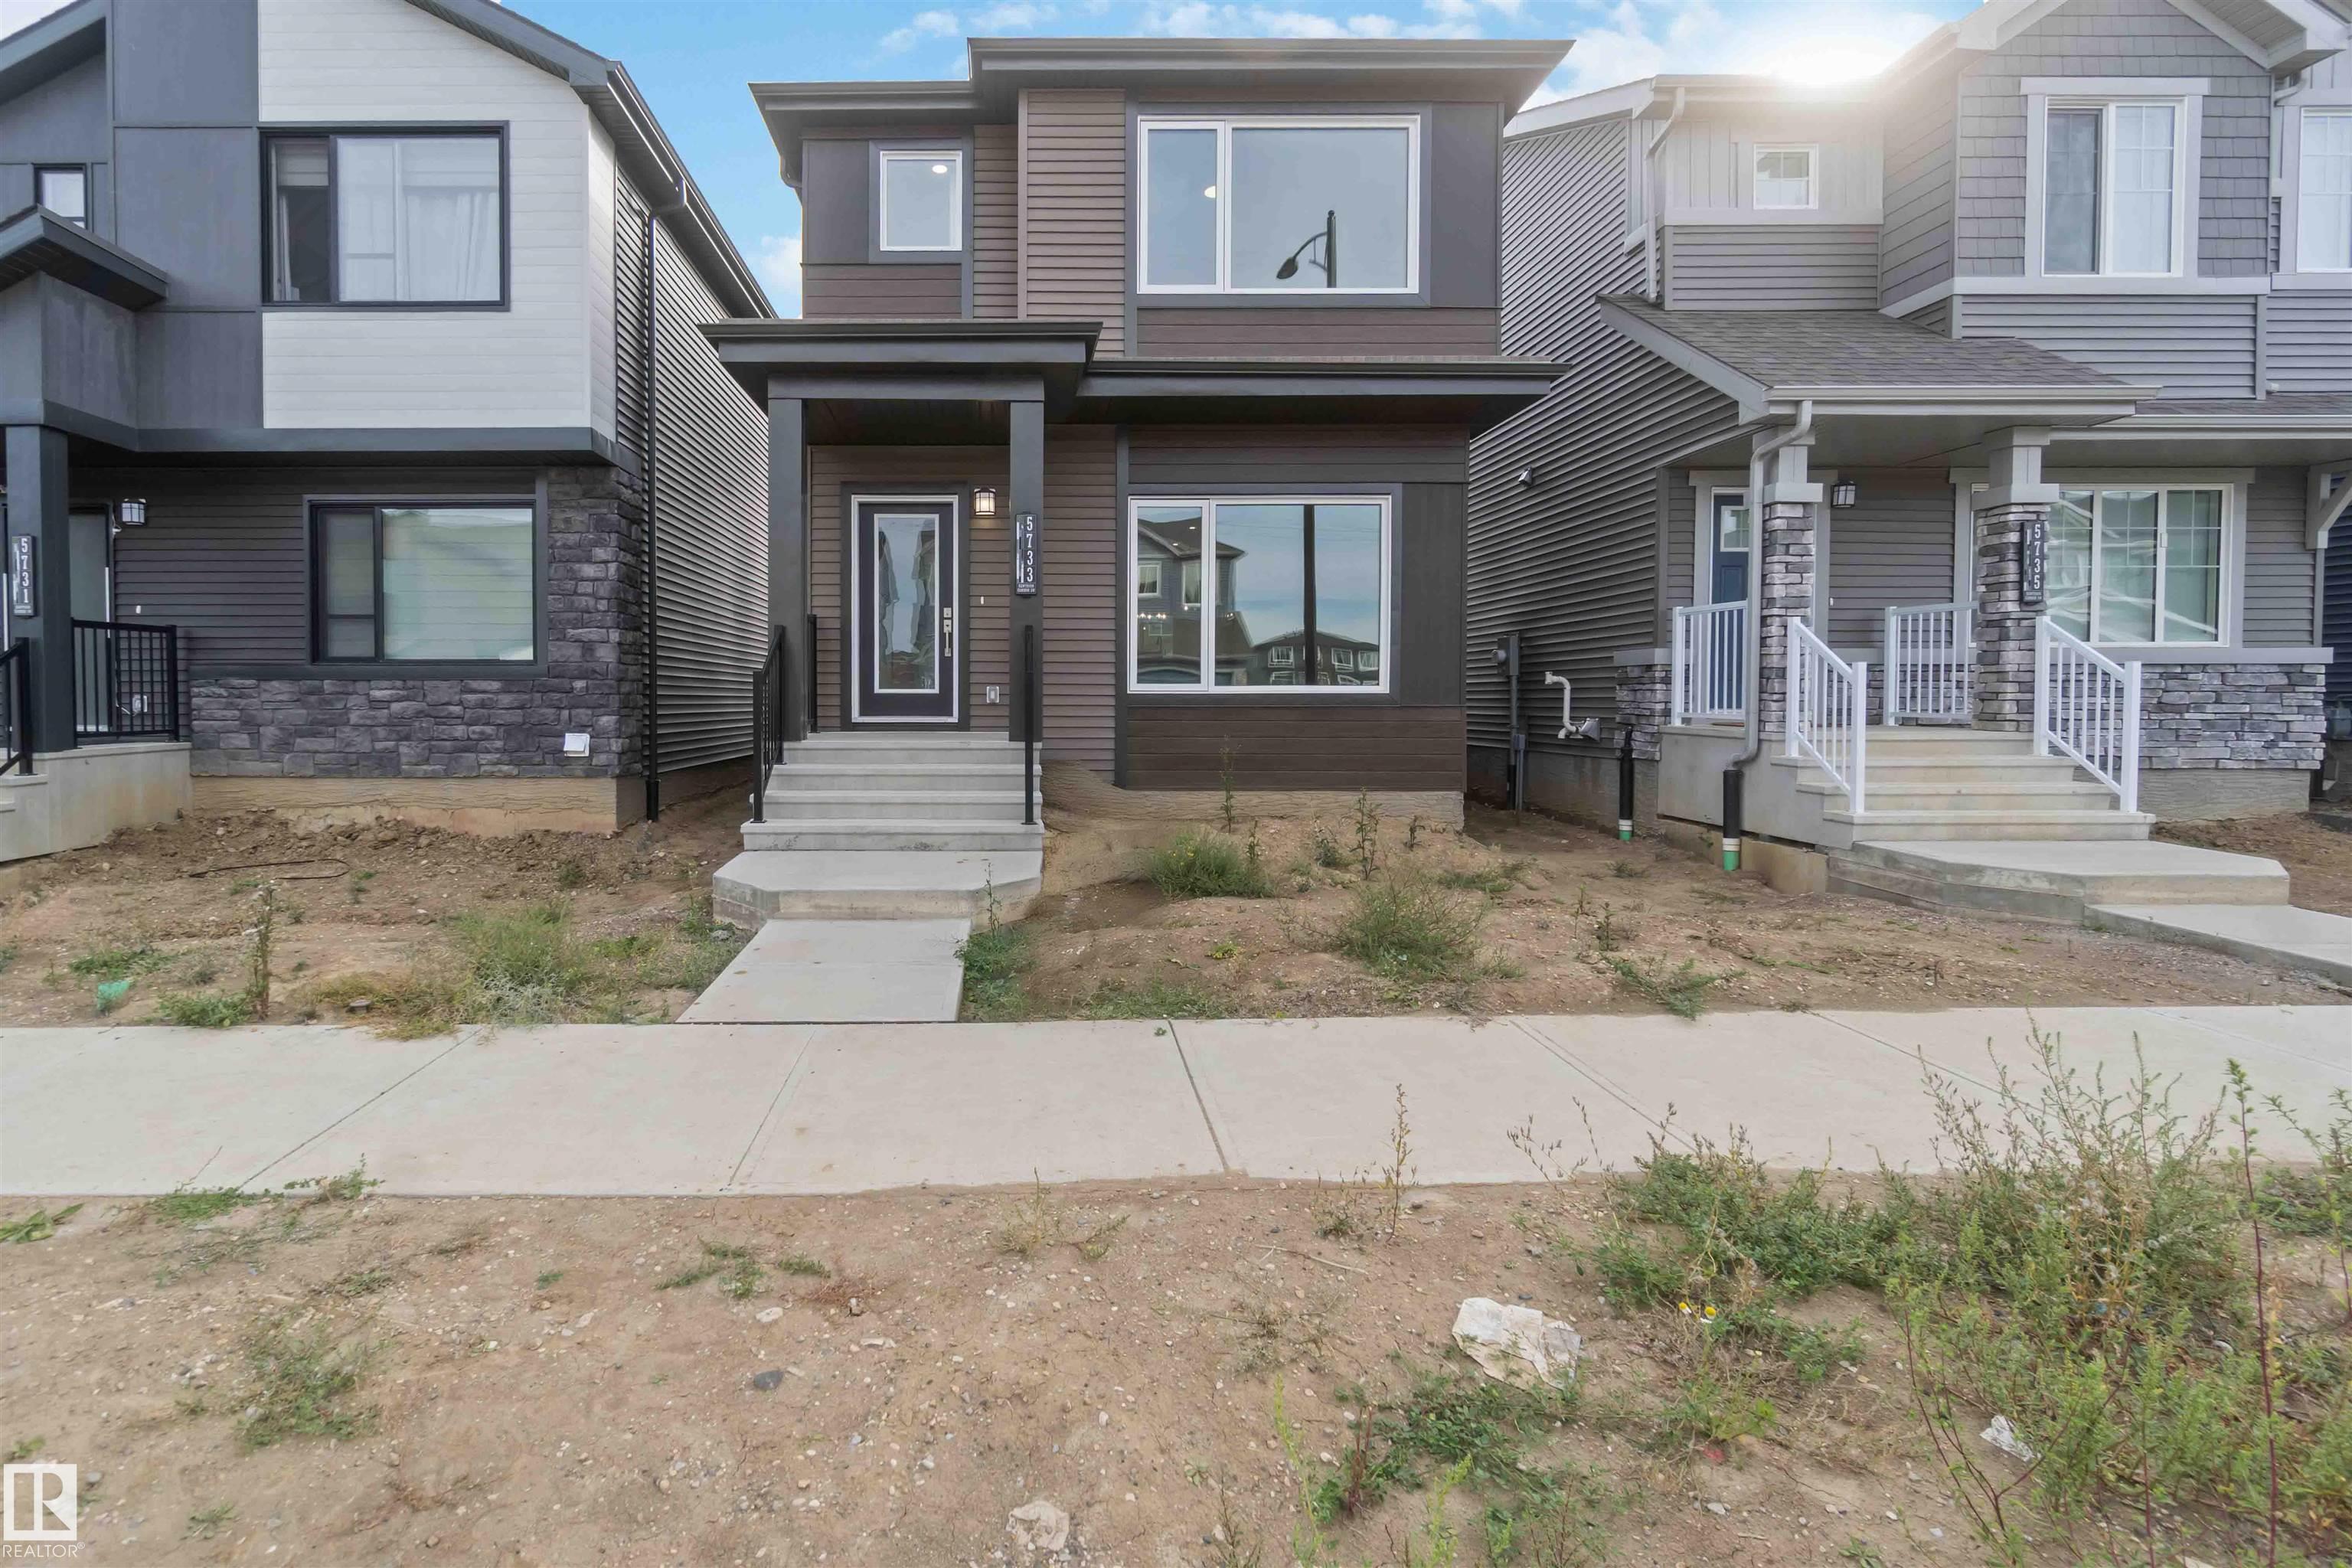
Address: 5733 Hawthorn Common SW
Size: 1690 sq. ft.
Days on Website:
ACCESS Days on Website
|
|
|
|
|
|
|
|
|
|
|
The Tiguan-z II is a Ft. two-storey home featuring 3 bedrooms, 2.5 bathrooms, a bonus room and 9' main floor ceilings. The foyer leads into a spacious, open-concept great room that allows fo...
View Full Comments
|
|
|
|
|
|
Courtesy of Mistry Anand of Real Broker
|
|
|
|
|
The Orchards At Ellerslie
|
497,500
|
|
|
|
|
 |
|
|
|
|
|
|
|
|
|
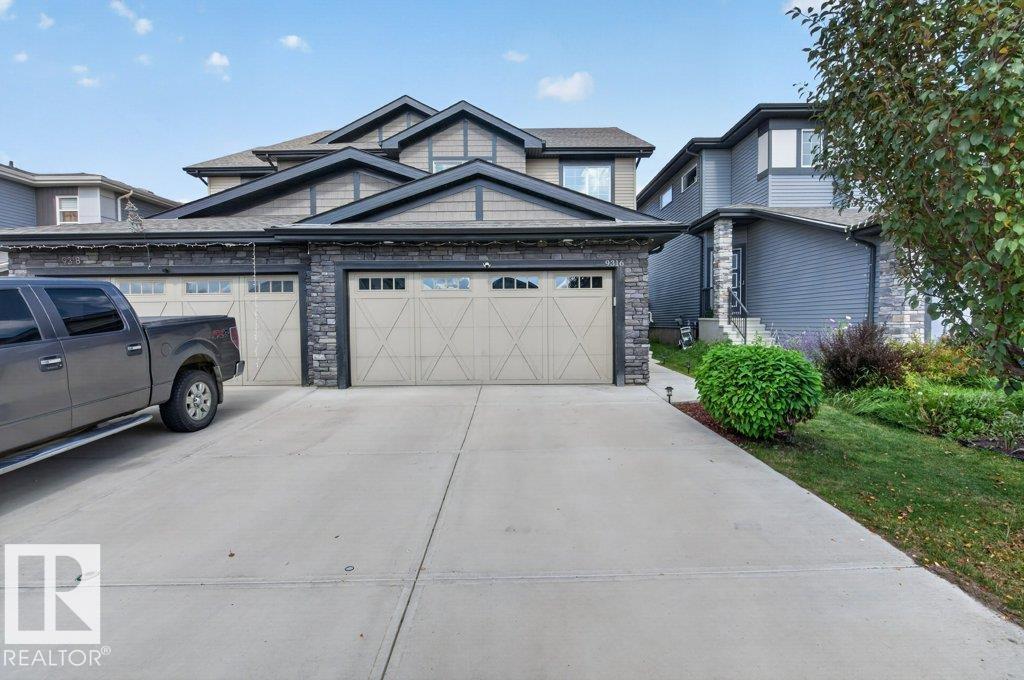
Welcome to this beautifully maintained 3-bedroom, 2.5-bath home in the desirable community of The Orchards at Ellerslie. The main floor features 9' ceilings, luxury vinyl plank flooring, and...
View Full Comments
|
|
|
|
|
|
Courtesy of Dhunna Mohit of Exp Realty
|
|
|
|
|
The Orchards At Ellerslie
|
499,998
|
|
|
|
|
 |
|
|
|
|
MLS® System #: E4501879
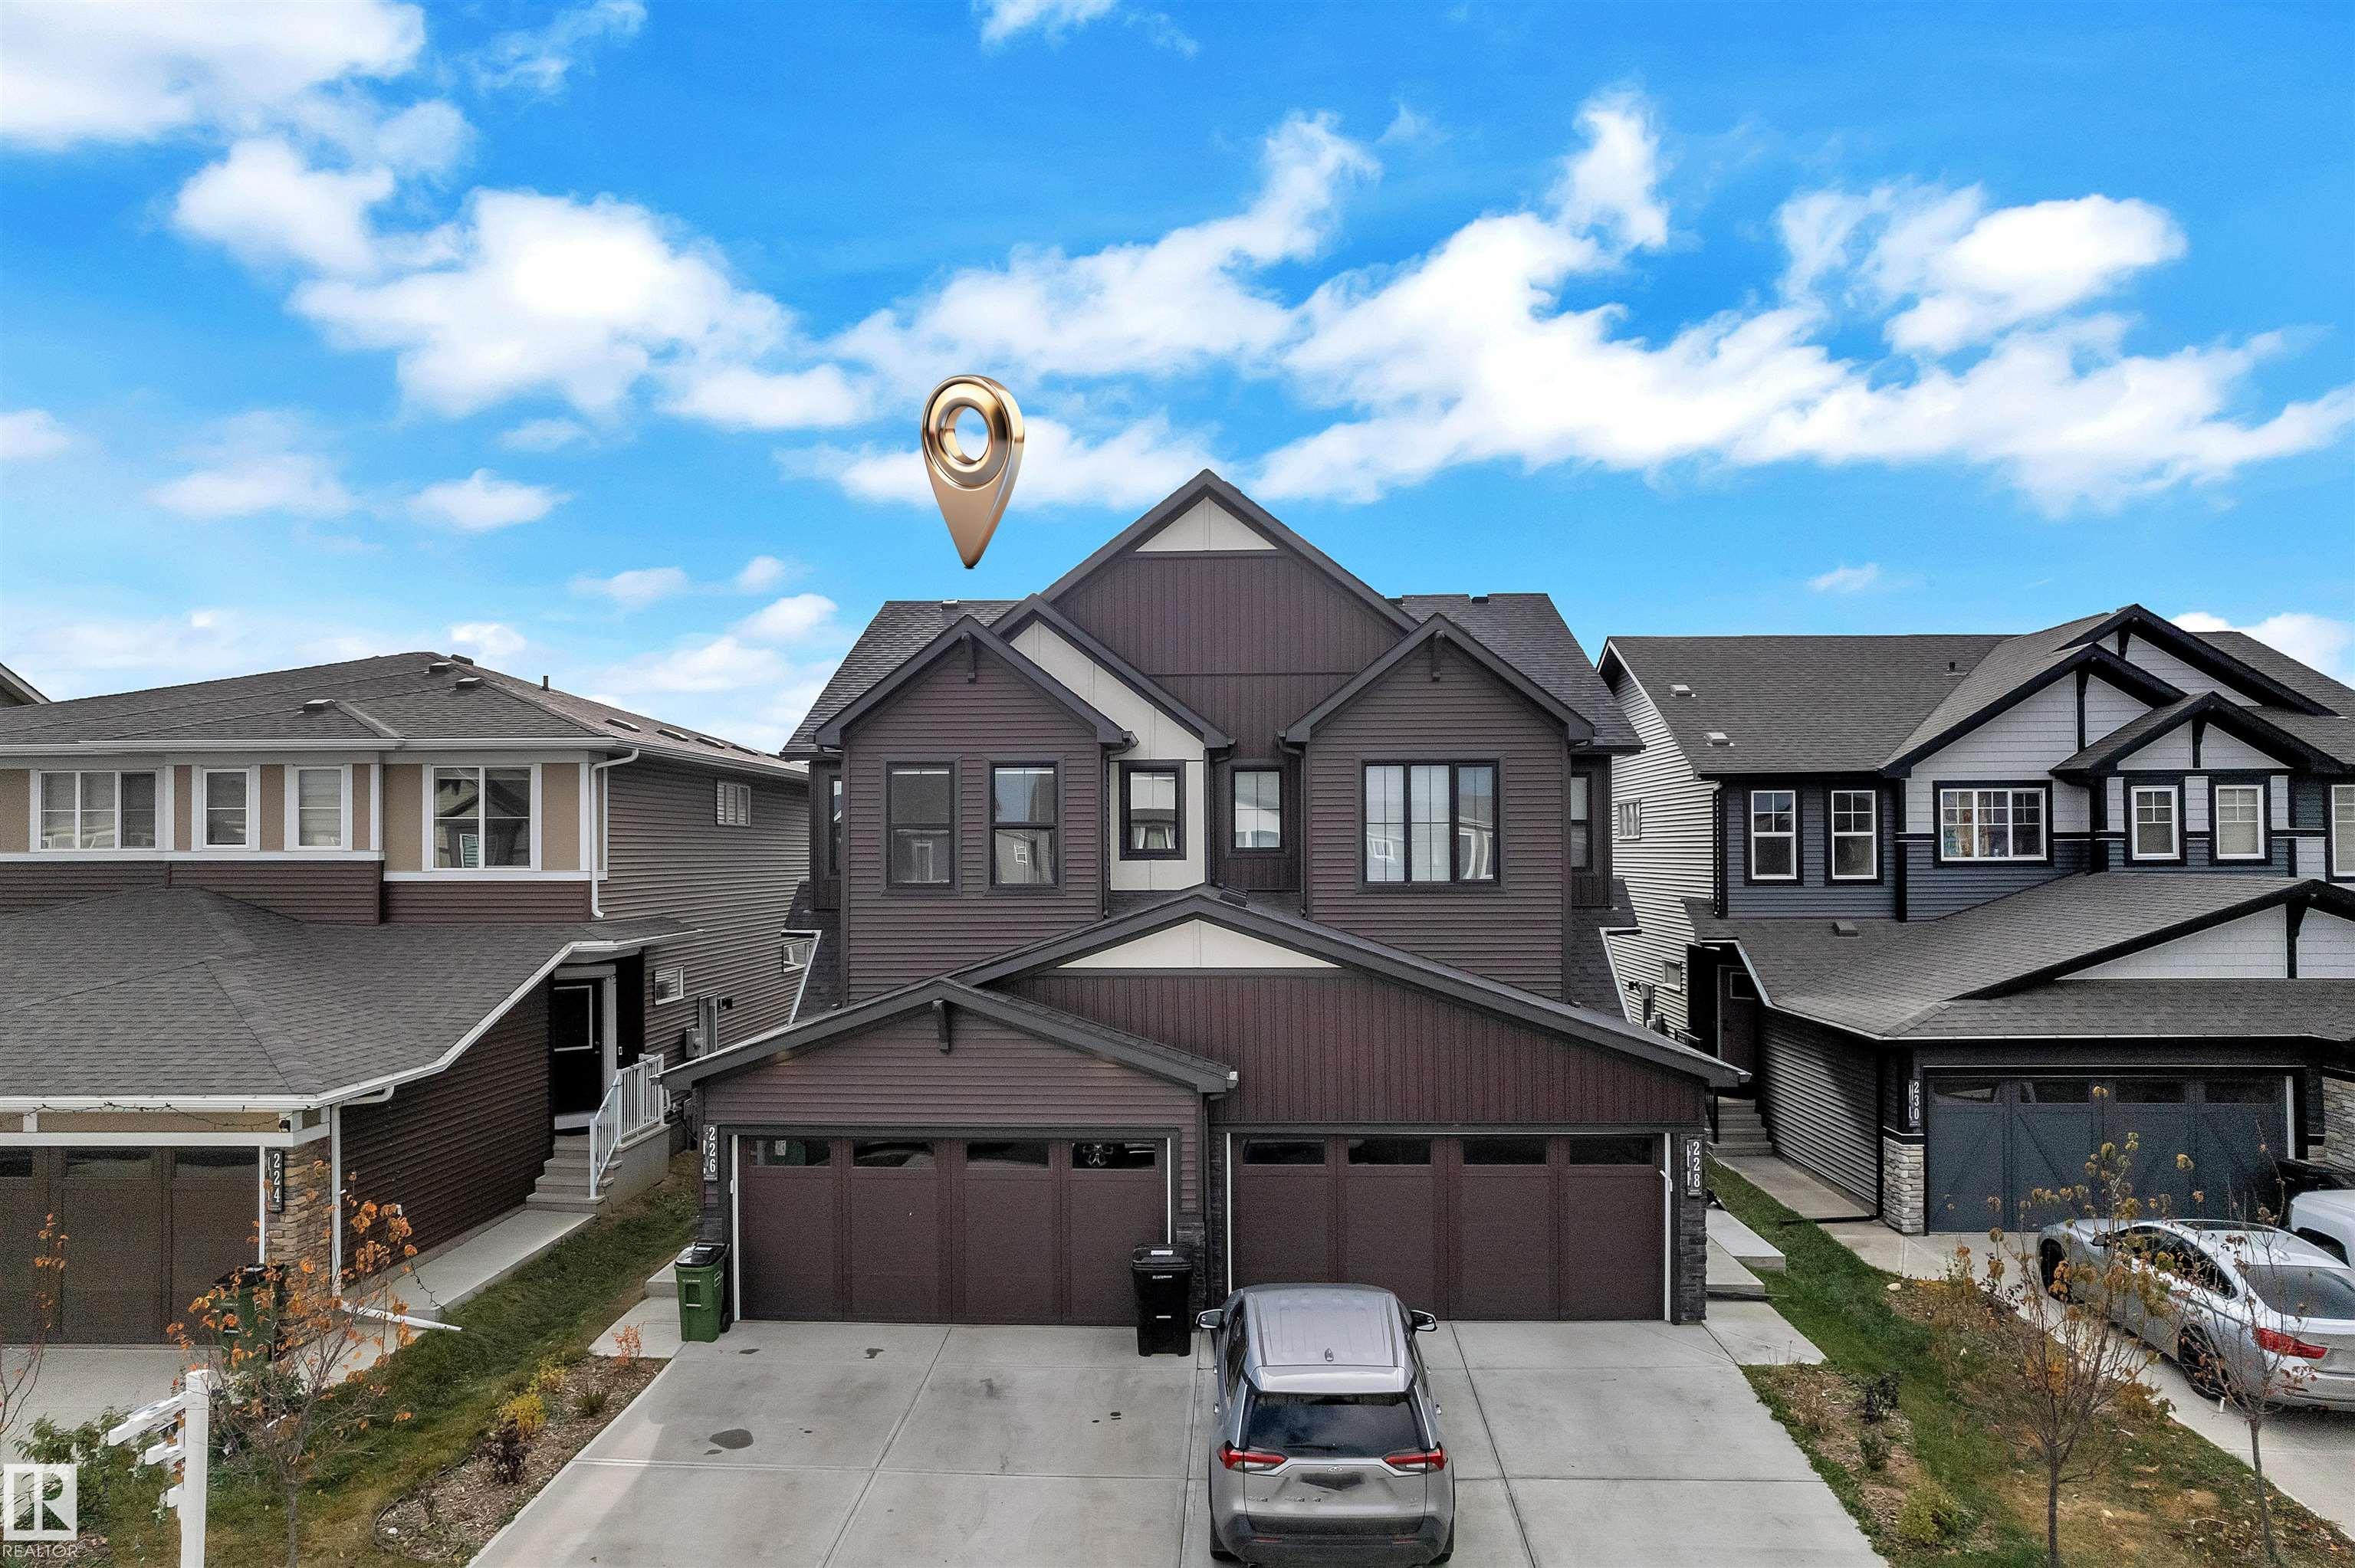
Address: 226 ORCHARDS Boulevard
Size: 1870 sq. ft.
Days on Website:
ACCESS Days on Website
|
|
|
|
|
|
|
|
|
|
|
Discover your perfect home in the heart of The Orchards, a peaceful and family-friendly community! Living area & Family Area || This stunning double-garage duplex combines modern design with...
View Full Comments
|
|
|
|
|
|
|
|
|
Courtesy of Reid Christina of Century 21 Leading
|
|
|
|
|
The Orchards At Ellerslie
|
502,232
|
|
|
|
|
 |
|
|
|
|
|
|
|
|
|
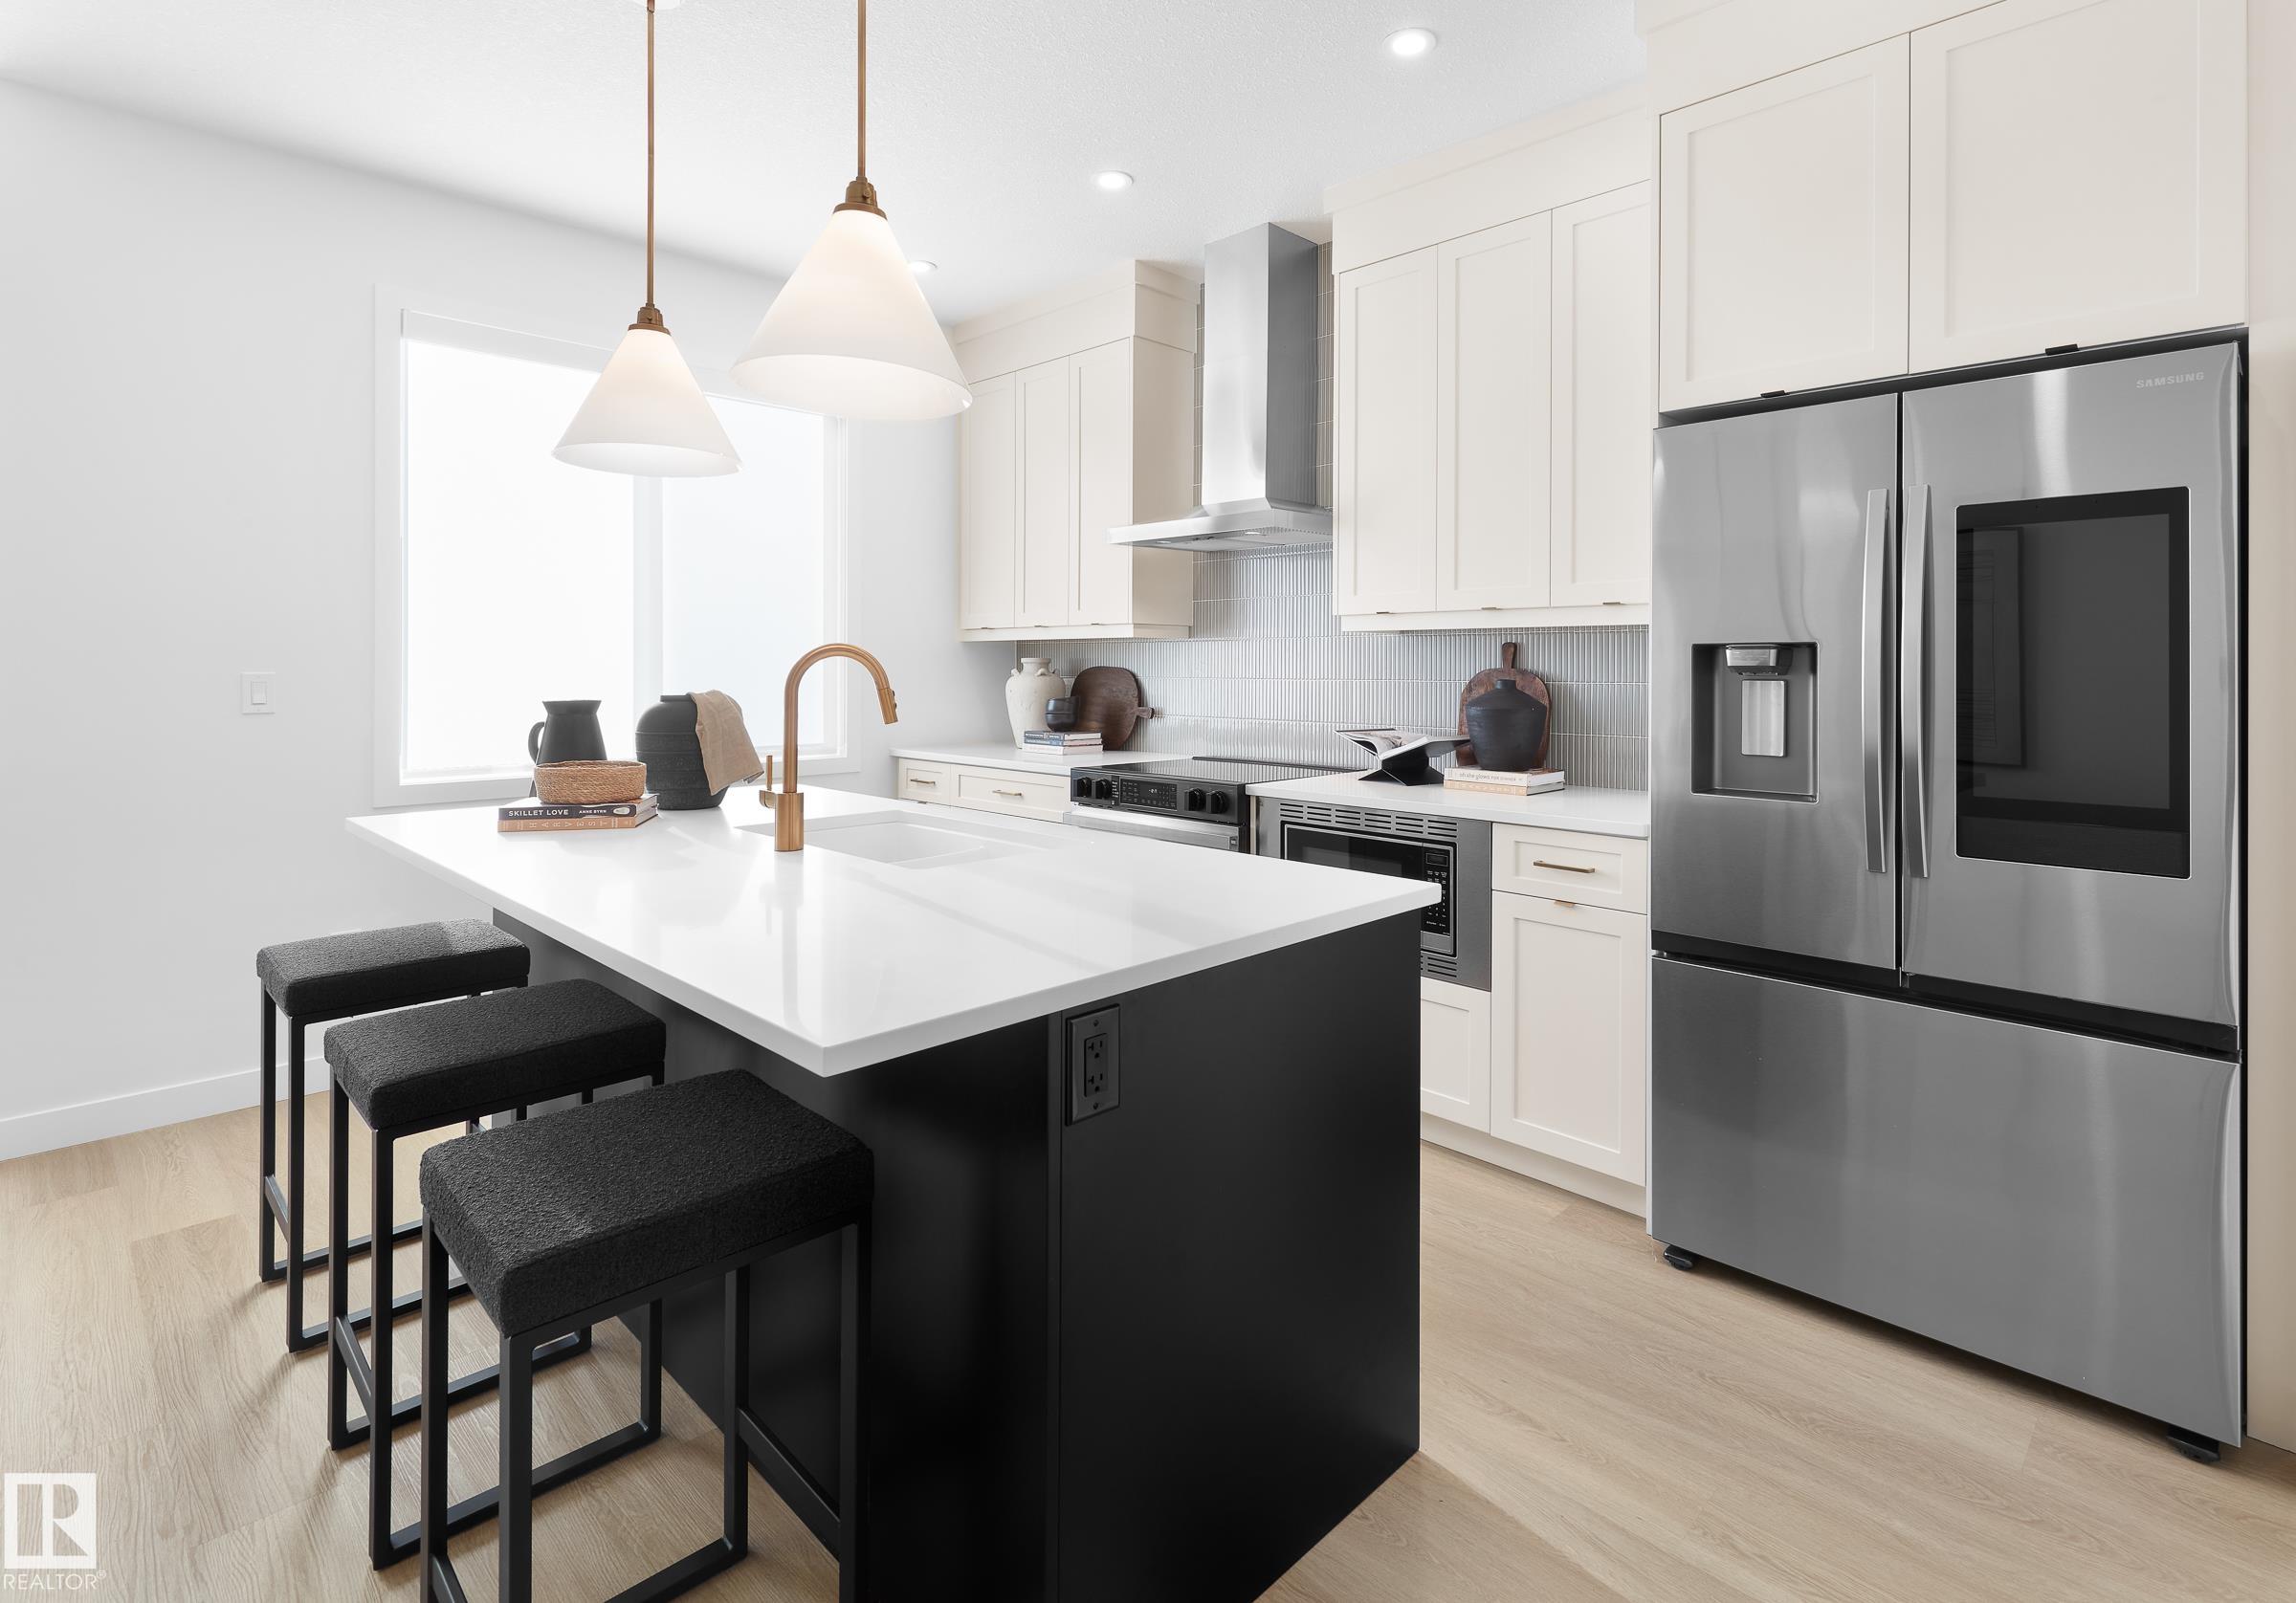
A BRAND NEW laned home in the highly desirable Orchards community ready for October Possession. The BRISTOL welcomes you with a great room with LARGE WINDOWS, a REAR KITCHEN, oversized dinin...
View Full Comments
|
|
|
|
|
|
Courtesy of Reid Christina of Century 21 Leading
|
|
|
|
|
The Orchards At Ellerslie
|
514,620
|
|
|
|
|
 |
|
|
|
|
MLS® System #: E4506337
Address: 2232 CHOKECHERRY Close
Size: 1736 sq. ft.
Days on Website:
ACCESS Days on Website
|
|
|
|
|
|
|
|
|
|
|
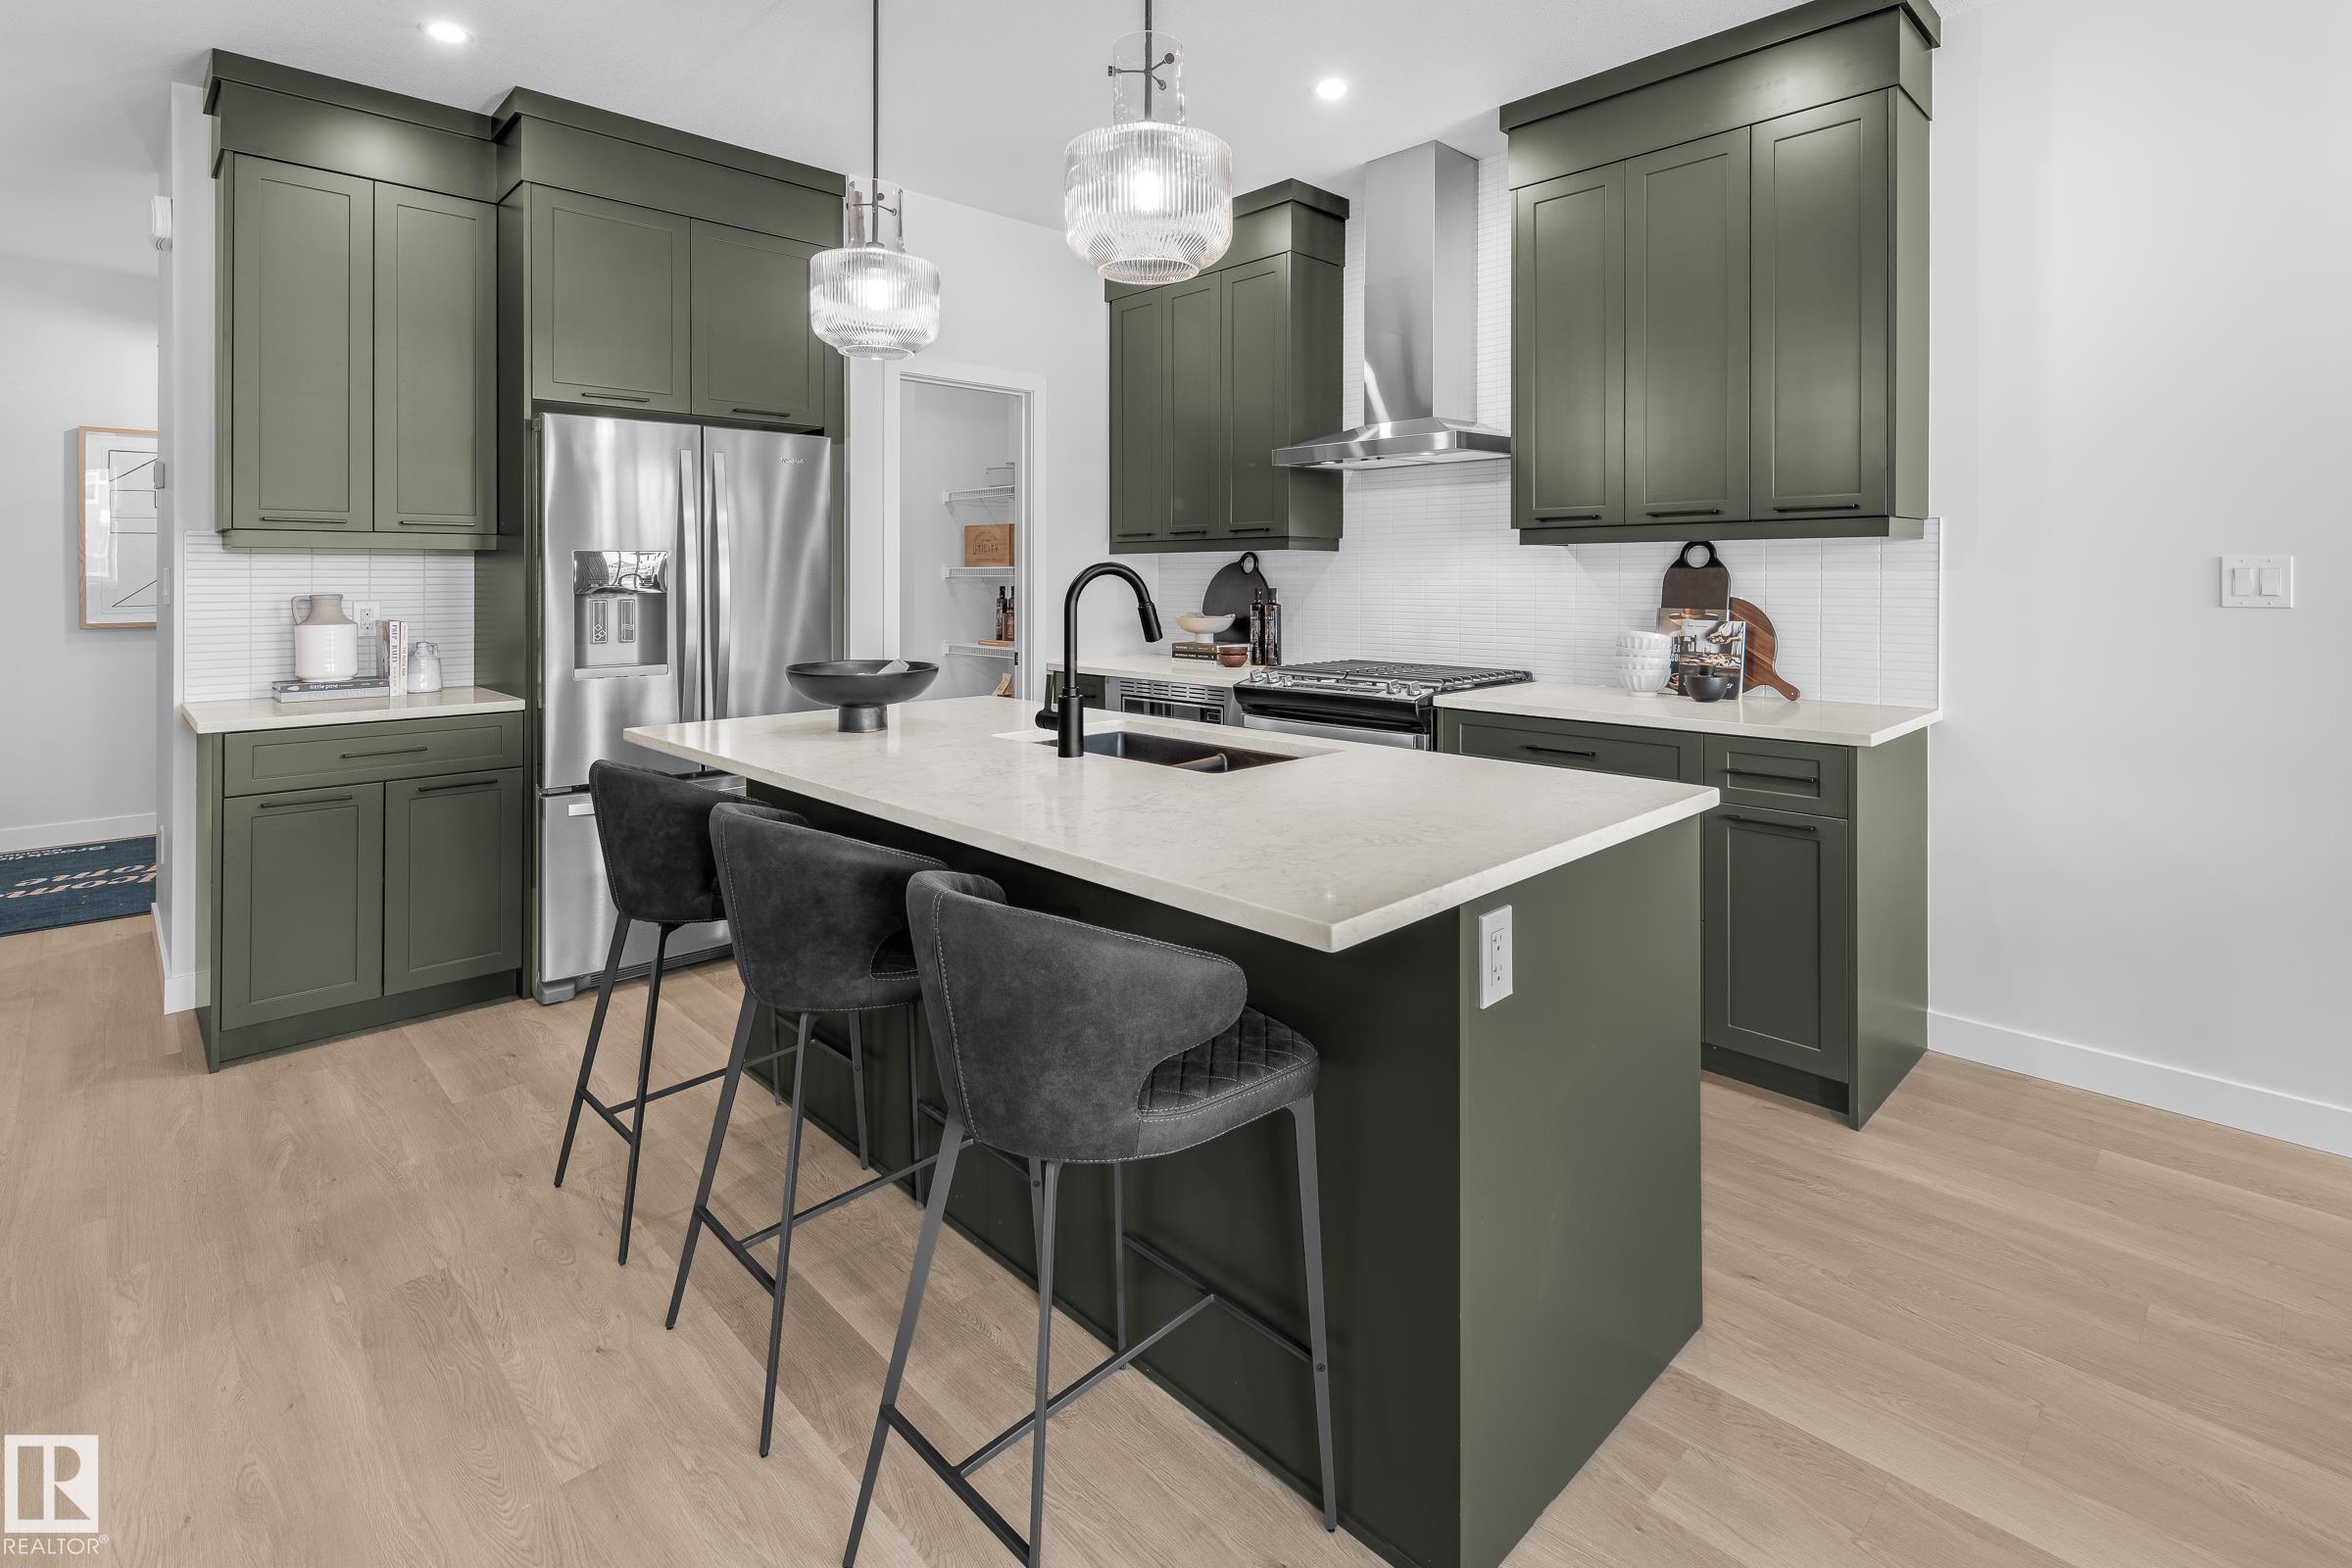
***SHOW HOME FOR SALE!*** Welcome to the stunning Mackay Show Home in The Orchards, a sought-after SE Edmonton community. Showcasing premium builder upgrades and designer-selected finishes t...
View Full Comments
|
|
|
|
|
|
Courtesy of Fung Rachel of MaxWell Polaris
|
|
|
|
|
The Orchards At Ellerslie
|
525,000
|
|
|
|
|
 |
|
|
|
|
MLS® System #: E4507877
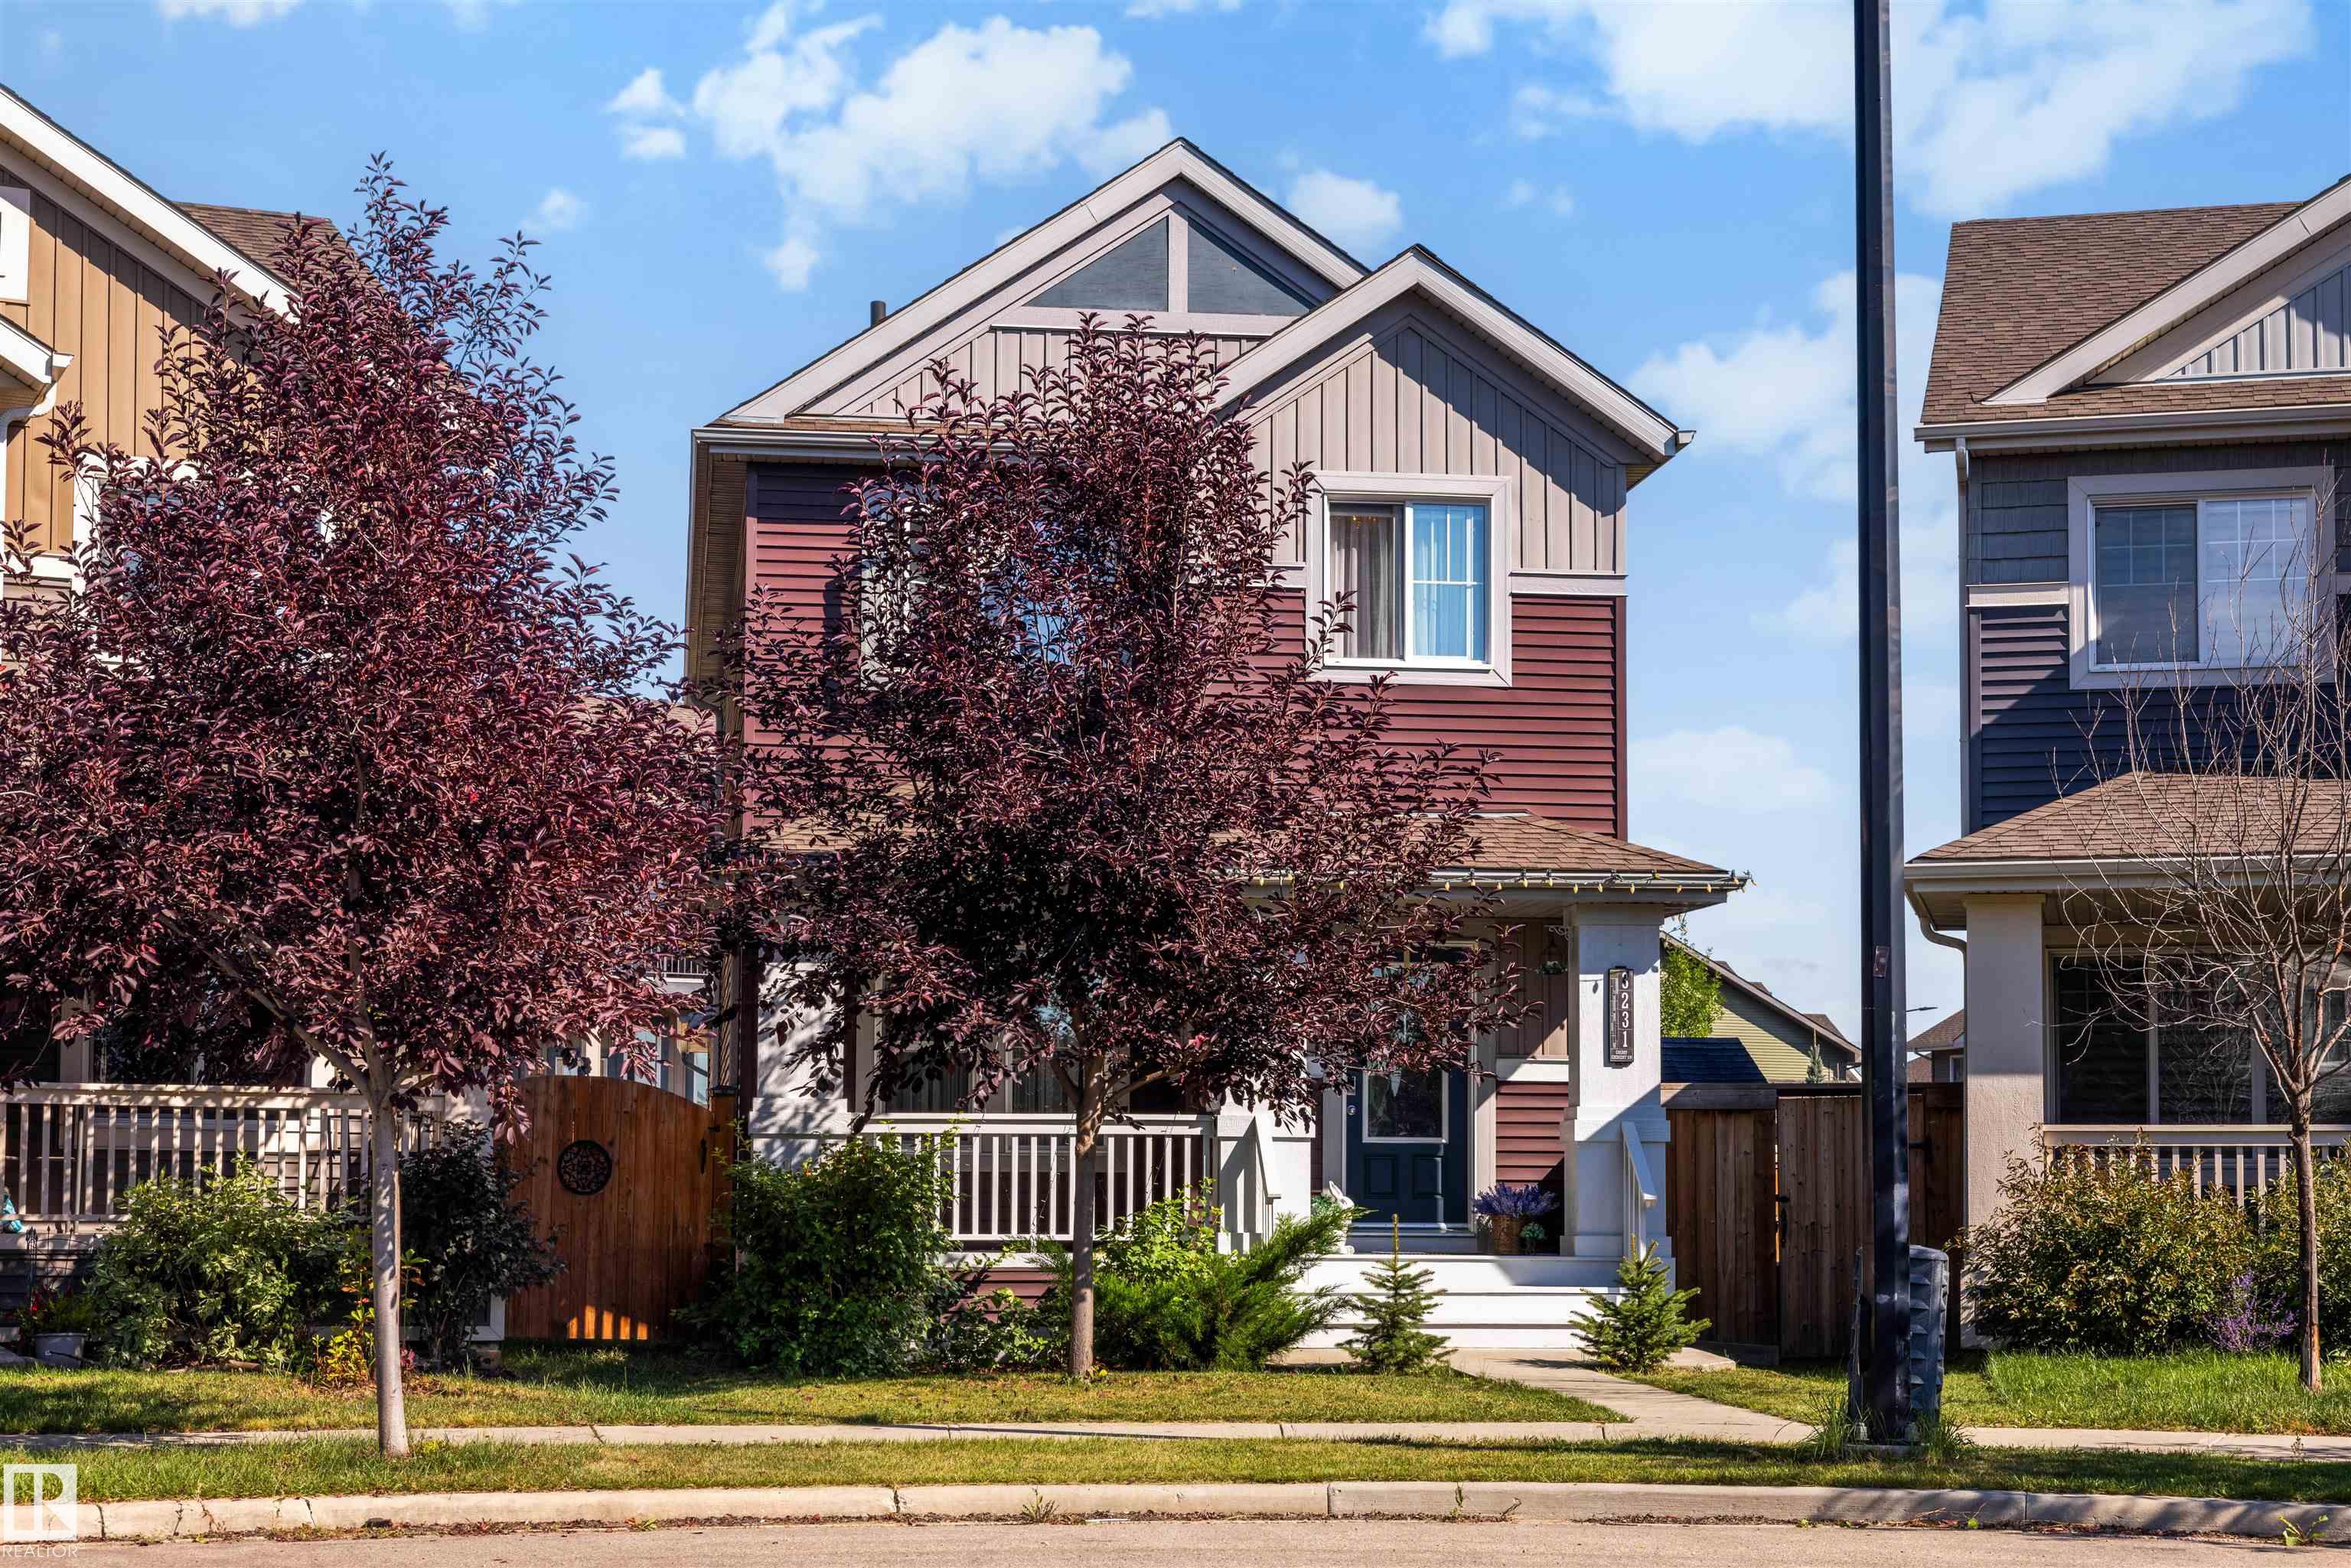
Address: 3231 CHERRY Crescent
Size: 1591 sq. ft.
Days on Website:
ACCESS Days on Website
|
|
|
|
|
|
|
|
|
|
|
Welcome to this beautifully maintained home where pride of ownership is evident throughout showcasing stylish & upgraded living space on a huge pie-shaped lot in the desirable community of T...
View Full Comments
|
|
|
|
|
|
Courtesy of Holtz Patti, Schalin Peter of RE/MAX Elite
|
|
|
|
|
The Orchards At Ellerslie
|
529,900
|
|
|
|
|
 |
|
|
|
|
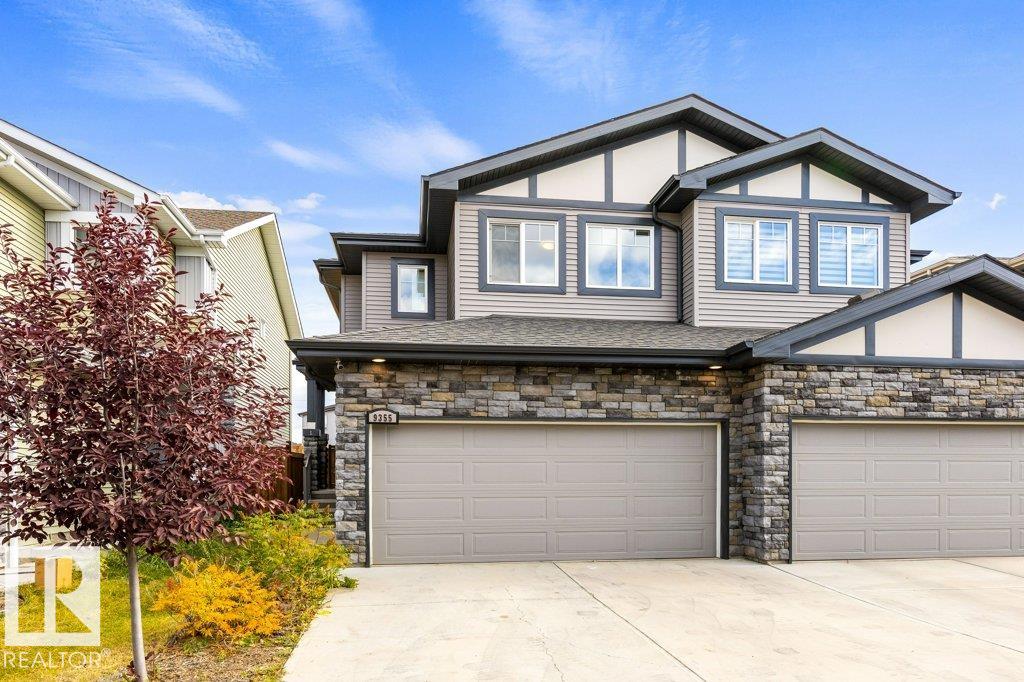
MLS® System #: E4512175
Address: 9355 PEAR LINK Link
Size: 1601 sq. ft.
Days on Website:
ACCESS Days on Website
|
|
|
|
|
|
|
|
|
|
|
LEGAL SUITE WITH SEPARATE ENTRY, QUIET LOCATION! Legal suite. Basement suite has separate entry, separate laundry, kitchen, 4-piece bath, living room and bedroom. Upper floor suite has qu...
View Full Comments
|
|
|
|
|


 Why Sell With Me ?